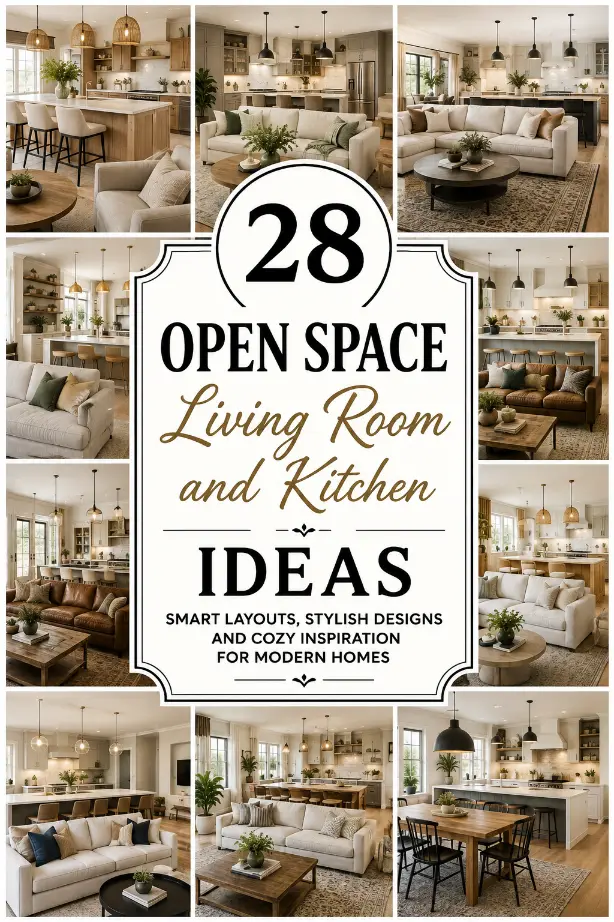
Open space living room and kitchen layouts can make a home feel brighter, bigger, and more connected. From my experience, this type of layout works best when the living area and kitchen feel connected but not messy. The goal is not to make everything look the same. The goal is to create one smooth space where cooking, eating, relaxing, and hosting all feel natural. With the right colors, lighting, furniture placement, rugs, storage, and decor, an open space living room and kitchen can feel stylish, practical, and comfortable for everyday life.
1. Start With A Connected Color Palette
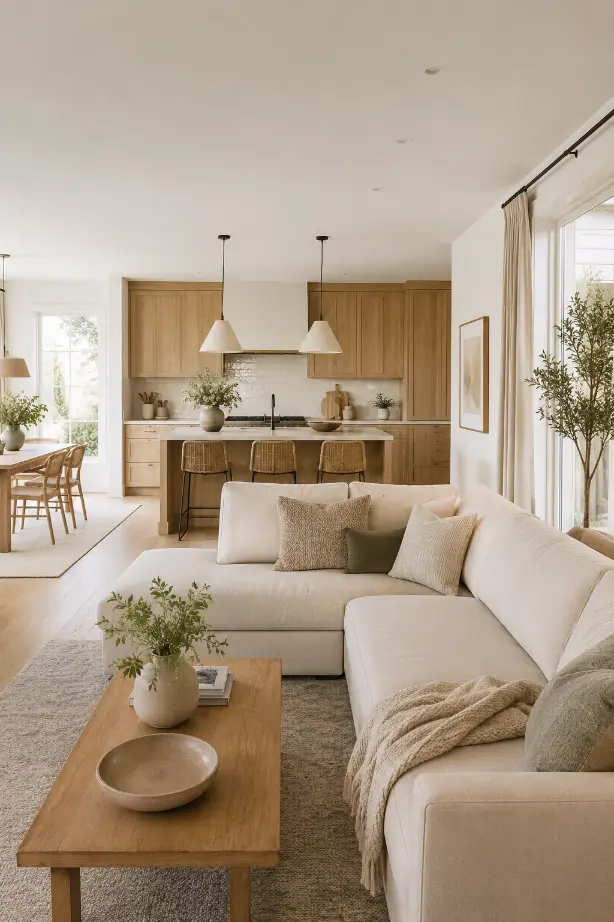
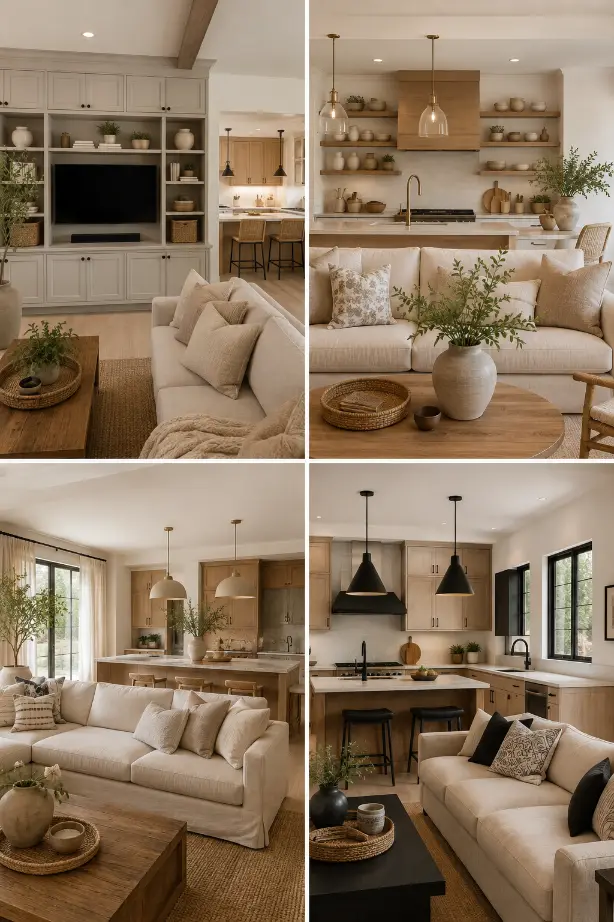
A connected color palette is the first thing I would focus on in an open living room and kitchen. Since both areas are visible at the same time, the colors should feel related. You do not need to use the exact same shade everywhere, but the tones should work together. Warm white walls, beige sofas, light wood cabinets, cream tiles, and soft greige accents can create a calm look. If the kitchen feels too different from the living room, the whole space can look broken. A shared color palette helps everything feel clean, open, and intentional.
2. Use A Kitchen Island To Separate The Space
A kitchen island is one of the best ways to separate the kitchen from the living room without closing the space. From my experience, an island works like a soft divider. It gives the kitchen its own zone while still keeping the room open. You can use it for cooking, serving, eating, and even casual conversations. Add simple bar stools that match the living room style. If your living room has warm wood furniture, choose wood or upholstered stools. A beautiful island can make the open layout feel practical, stylish, and easy to use.
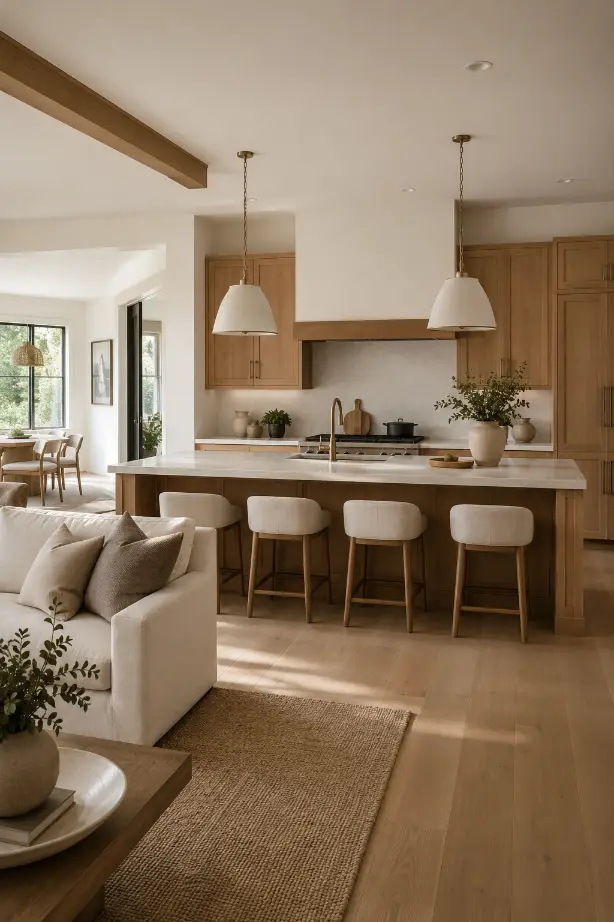
3. Place The Sofa Facing The Right Direction
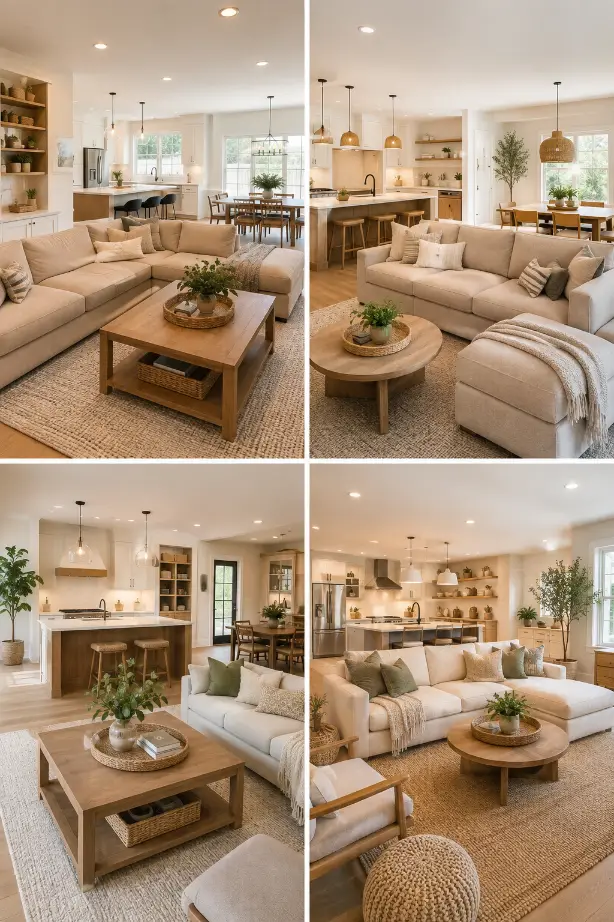
Sofa placement is very important in an open space layout. I have seen many open rooms feel awkward because the sofa was placed without thinking about flow. The sofa should help define the living area. You can place it with its back toward the kitchen or facing a fireplace, TV wall, or window. This creates a clear living room zone. A sectional sofa can work beautifully because it naturally creates boundaries. Just make sure people can still walk easily around it. Good sofa placement makes the open space feel organized instead of empty.
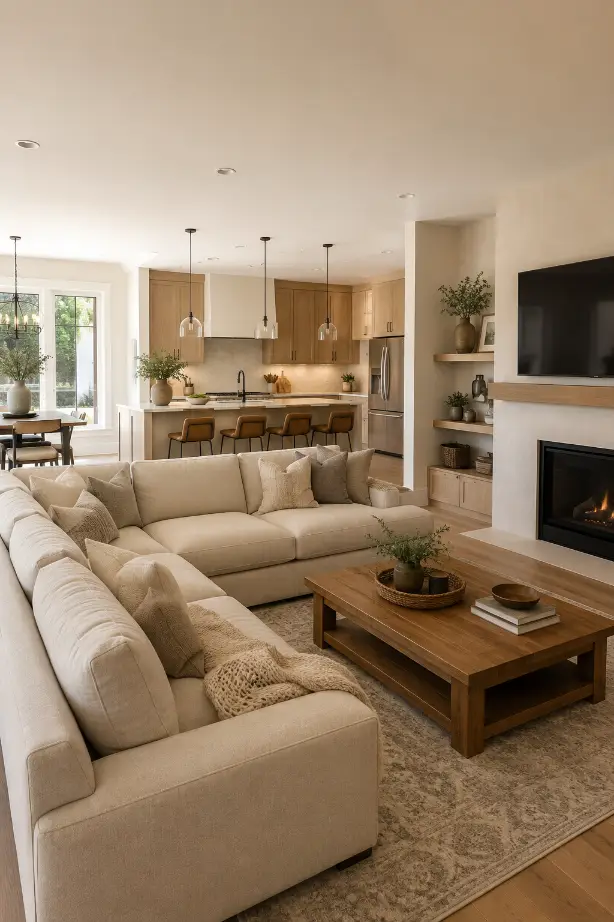
4. Add A Large Rug In The Living Area
A large rug helps the living room feel separate from the kitchen. From my experience, this is one of the easiest tricks for open layouts. The kitchen usually has hard flooring, so a soft rug under the sofa and coffee table creates a cozy living zone. Choose a rug big enough to sit under the front legs of the sofa and chairs. Neutral rugs work well because they do not fight with kitchen finishes. A large rug also adds texture, comfort, and warmth. It tells the eye where the living room begins.
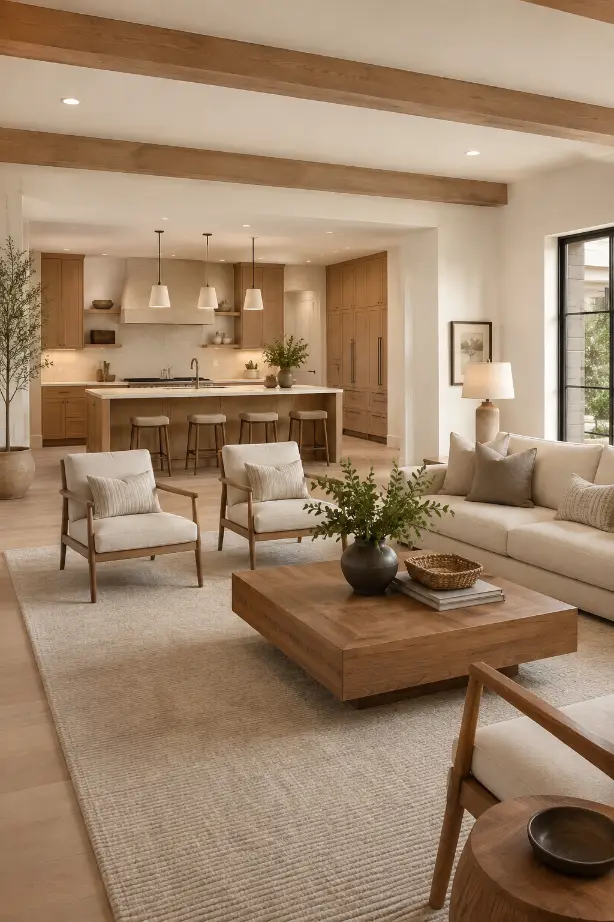
5. Keep Flooring Consistent
Consistent flooring makes an open living room and kitchen feel larger and smoother. I personally like using the same wood, tile, or luxury vinyl flooring across both areas because it avoids a chopped-up look. When the floor changes too suddenly, the space can feel smaller. Light oak, warm wood, soft beige tile, or natural stone-look flooring can work beautifully. If you want separation, use rugs instead of changing flooring. A consistent floor gives the whole open area a clean flow and makes furniture, cabinets, and decor feel more connected.
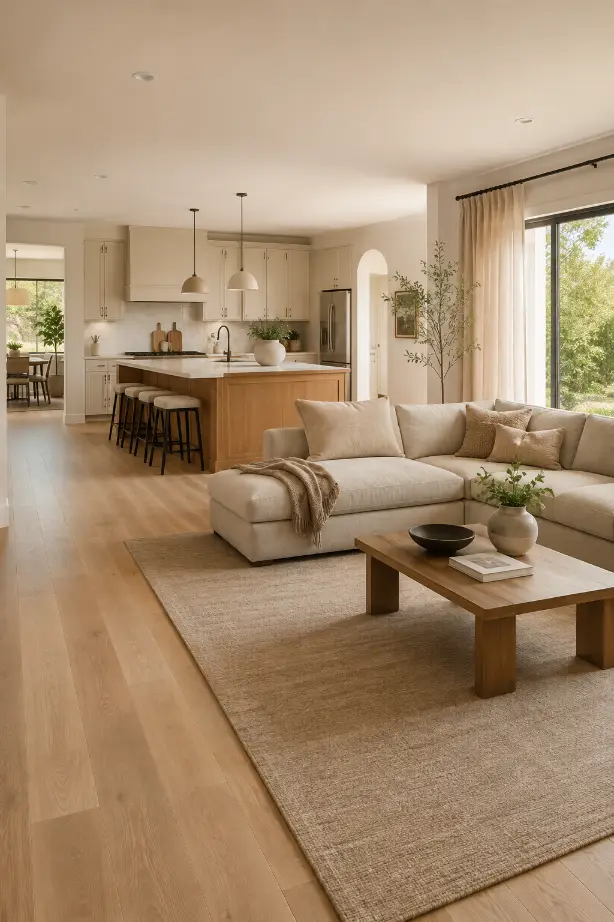
6. Choose Kitchen Cabinets That Match The Mood
Kitchen cabinets are very visible in an open space, so they should match the mood of the living room. From my experience, cabinets become part of the decor when the kitchen and living room are together. If your living room is warm and cozy, choose cabinets in soft white, beige, light oak, sage, greige, or warm wood. Very harsh cabinet colors can make the kitchen feel disconnected. Cabinet hardware also matters. Brass, black, or brushed nickel should connect with lamps, tables, or decor in the living room. This makes the whole space feel designed.
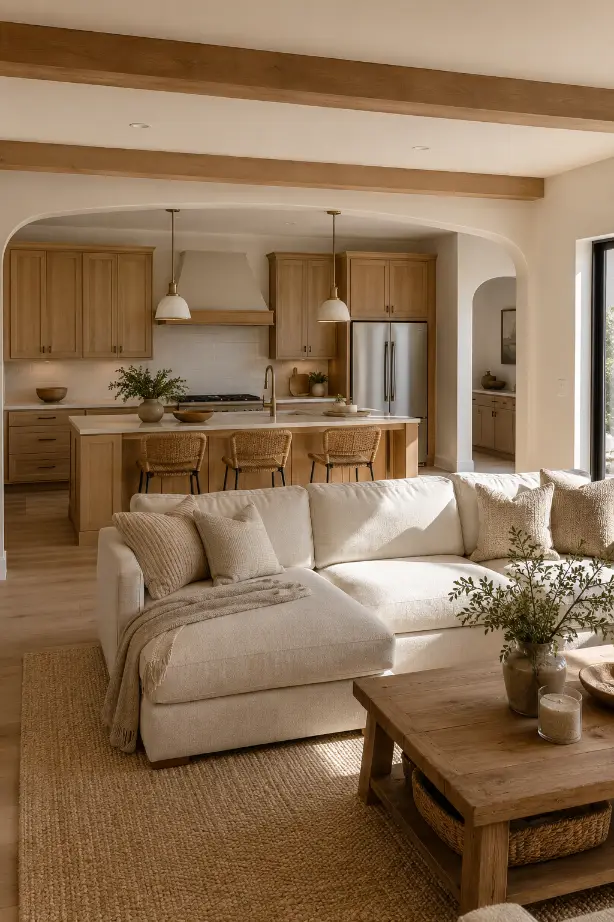
7. Use Pendant Lights Above The Island
Pendant lights above the kitchen island can make the open space feel more stylish and complete. I like this idea because it gives the kitchen a clear focal point. Pendant lights also help separate the kitchen area from the living room in a soft way. Choose lights that match the style of the entire room. Woven pendants feel organic and relaxed. Brass pendants feel warm and elegant. Black pendants feel modern and bold. Keep the height comfortable so they do not block the view. Good pendant lighting makes the kitchen feel finished.
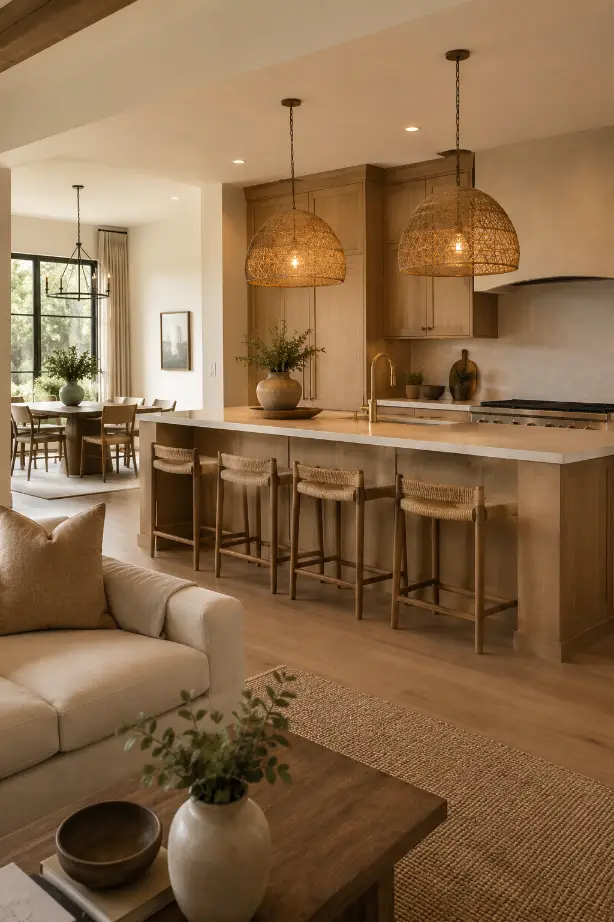
8. Create A Clear Walkway
An open space layout should be easy to walk through. From my experience, a beautiful open room can still feel uncomfortable if the walkway is blocked. Leave enough space between the kitchen island, dining table, sofa, and chairs. People should be able to move from the kitchen to the living room without squeezing around furniture. Avoid placing stools, side tables, or chairs in the main path. A clear walkway makes the space feel calm and practical. Open concept living works best when the layout supports real daily movement, not just photos.
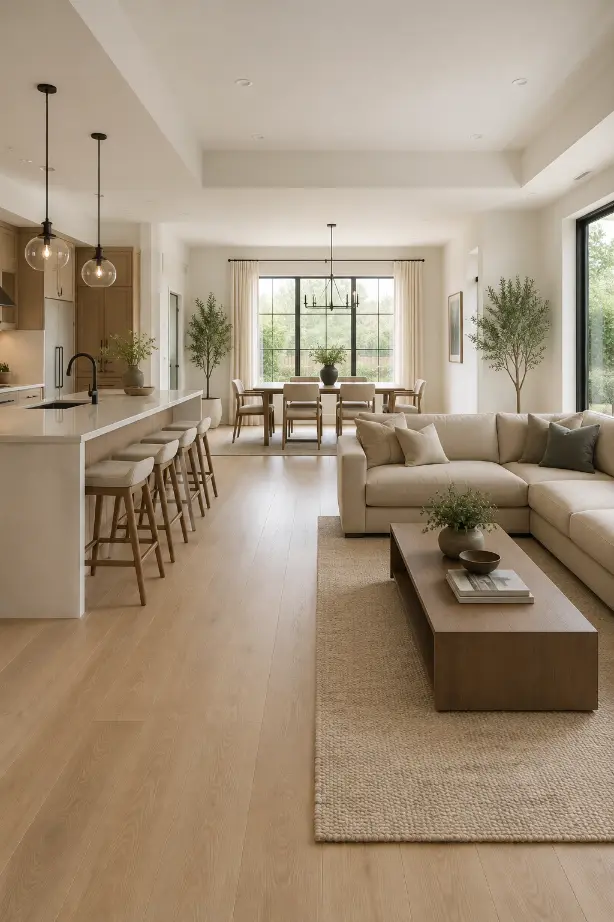
9. Add A Dining Area Between Both Spaces
A dining area can work beautifully between the kitchen and living room. I personally like this layout because the dining table becomes a natural bridge between cooking and relaxing. A wood dining table, upholstered chairs, and a simple pendant light can make the space feel warm. Keep the table size balanced with the room. If the area is small, a round table may feel easier. If the space is wide, a rectangular table can work better. The dining area helps the open layout feel complete and gives each zone a clear purpose.
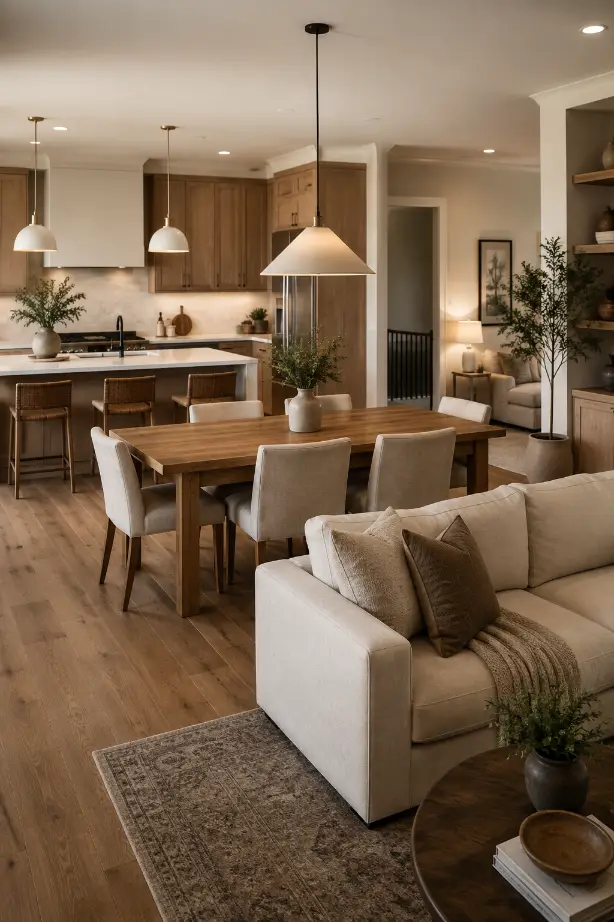
10. Keep The Kitchen Counters Simple
In an open layout, messy kitchen counters can make the whole living room feel messy too. From my experience, this is one of the biggest challenges of open concept homes. Keep only a few useful and beautiful items on the counters. A wooden cutting board, ceramic vase, fruit bowl, small plant, or coffee station can look nice. Hide extra appliances if possible. Use drawers, cabinets, and pantry storage to control clutter. Simple kitchen counters make the full open space feel cleaner, calmer, and more expensive. This is especially important when guests visit.
11. Use Matching Wood Tones
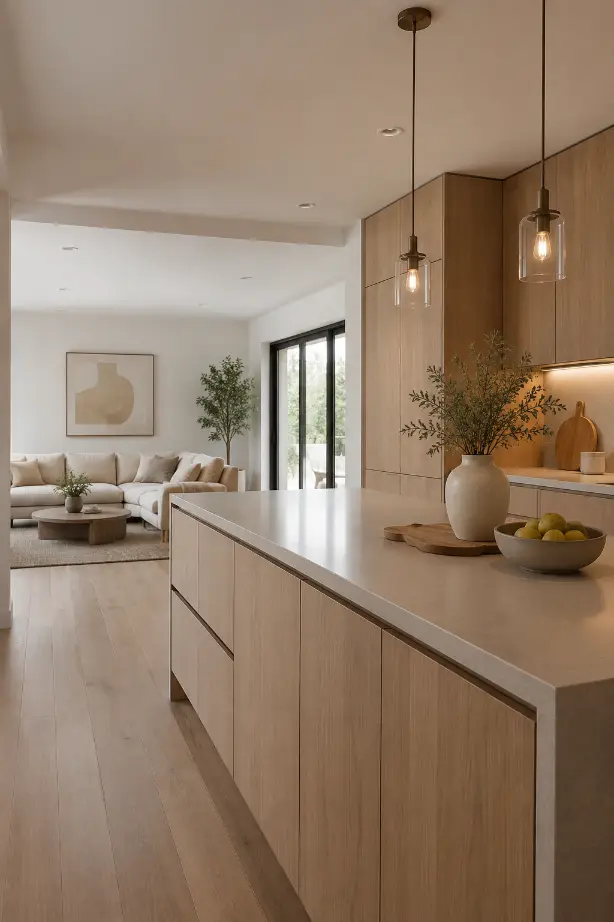
Wood tones can connect the living room and kitchen beautifully. I like using similar wood tones in both areas so the open space feels warm and balanced. For example, if the kitchen has light oak cabinets, you can use a light oak coffee table, sideboard, or dining chairs. If the kitchen island is walnut, repeat walnut in the living room media console or shelves. The wood does not need to match perfectly, but it should feel related. Matching wood tones help the space feel natural and planned instead of random.
12. Add Open Shelving Carefully
Open shelving can look beautiful in an open kitchen, but it should be styled carefully. From my experience, open shelves are best when they are simple and not overcrowded. Use them for ceramics, glassware, cookbooks, bowls, or small plants. Try to choose pieces that also match the living room colors. If the shelves are too full, they can make the whole open area feel busy. A few styled shelves can add character and warmth. They make the kitchen feel less like a work area and more like part of the home.
13. Use A Neutral Sofa For Balance
A neutral sofa is a safe and stylish choice for an open living room and kitchen. I like beige, cream, taupe, greige, or soft gray because these colors work with many kitchen styles. Since cabinets, counters, appliances, and lighting already create visual details, a neutral sofa helps keep the space calm. You can add personality through pillows, throws, art, and plants. A neutral sofa also makes the open space feel brighter and larger. It is easy to update later if you change your kitchen decor or seasonal styling.
14. Add Texture To Avoid A Flat Look
Open spaces can sometimes feel plain if everything is smooth and neutral. From my experience, texture is what makes the room feel cozy. Add texture with woven rugs, linen curtains, wood furniture, stone counters, ceramic vases, boucle chairs, jute baskets, and soft pillows. The kitchen may have hard surfaces, so the living area should bring softness. This balance is important. Texture makes the open layout feel warm and layered without using too many colors. A textured space feels more welcoming and less like a showroom.
15. Create A Stylish Coffee Table Moment
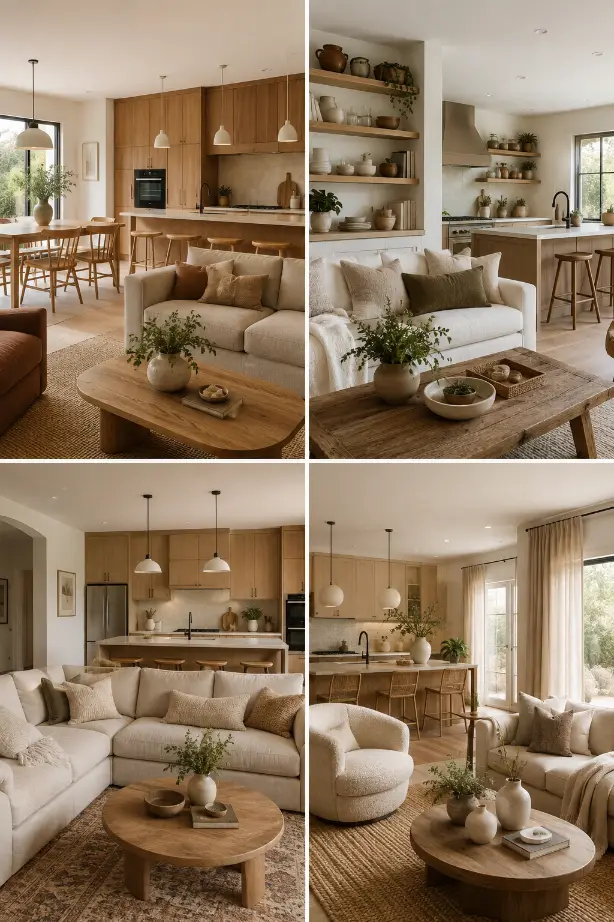
A coffee table can help the living room feel finished in an open space. I like styling it simply with a tray, books, candle, vase, or bowl. Since the kitchen is visible, the living room needs small details that make it feel cozy and separate. A wood, stone, or round coffee table works well in open layouts. Keep the styling low so it does not block views across the room. A clean coffee table moment adds personality and makes the living space feel intentional, even when the kitchen is right beside it.
16. Use Plants To Connect Both Areas
Plants are a great way to connect the living room and kitchen naturally. From my experience, greenery makes open spaces feel fresh and alive. You can place a tall plant near the sofa, small herbs near the kitchen window, and a simple vase of branches on the island. This creates a soft connection between both areas. Olive trees, pothos, snake plants, and small potted herbs work well. Plants also soften hard kitchen surfaces and add color without making the space feel busy. Greenery is simple, affordable, and very effective.
17. Add A Statement Backsplash
A statement backsplash can make the kitchen feel special without disturbing the open layout. I personally like backsplashes in soft marble-look stone, handmade tiles, zellige-style tiles, or warm neutral textures. Since the kitchen is visible from the living room, the backsplash should look beautiful from a distance. Avoid very loud patterns if your living room already has many details. A good backsplash creates interest and helps the kitchen feel designed. It can also connect with living room colors through beige, cream, gray, sage, or warm stone tones.
18. Keep Appliances Visually Quiet
Appliances can easily disturb the calm look of an open living room and kitchen. From my experience, the best open kitchens use appliances in a clean and quiet way. Built-in appliances, panel-ready refrigerators, simple stainless steel, or black appliances can work depending on your style. Try to avoid too many visible small appliances on counters. If you have a coffee maker, toaster, blender, and air fryer all showing, the room can feel crowded. Clean appliance placement makes the kitchen blend better with the living area and keeps the whole space peaceful.
19. Use Curtains To Soften The Living Area
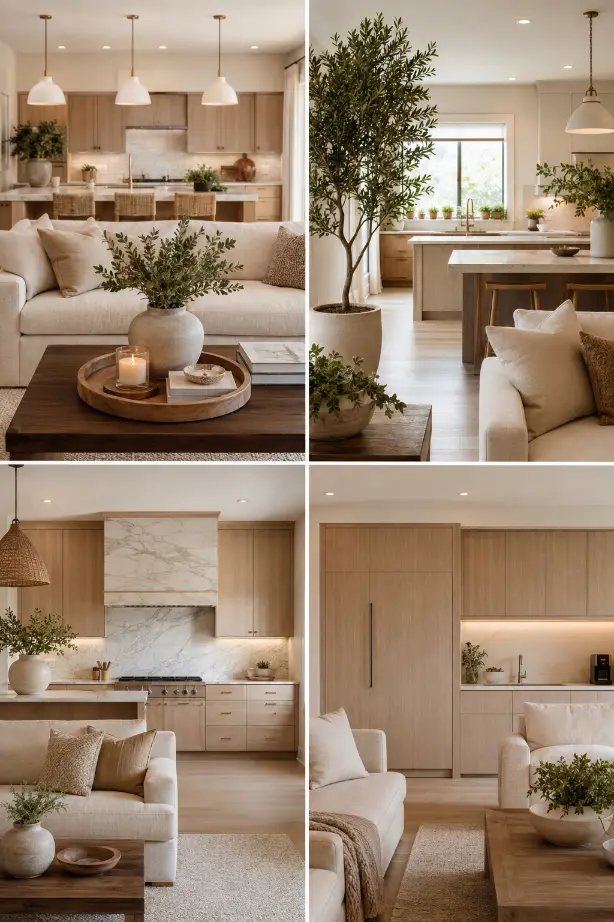
Curtains can make an open living room and kitchen feel softer and more complete. I like using long linen or sheer curtains in the living area because kitchens usually have many hard lines. Curtains add softness, height, and warmth. Choose colors like cream, beige, warm white, or light taupe so they connect with the rest of the space. Hang them high and wide if possible. This makes the windows look bigger and the ceiling feel taller. Curtains help the living room feel cozy even when it is part of an open plan.
20. Add A Media Wall That Feels Clean
A clean media wall is important in an open space because the TV area is often visible from the kitchen. From my experience, hidden wires and simple storage make a big difference. Use a floating console, built-in cabinet, wood media unit, or soft panel wall. Keep decor around the TV minimal. If the media wall feels messy, the whole open room can feel messy. A clean media wall gives the living area a strong focal point. It also balances the kitchen island or cabinets on the other side of the room.
21. Use Bar Stools That Feel Comfortable
Bar stools are important because they connect the kitchen with the living space. I personally prefer stools that look good but also feel comfortable. Upholstered stools, wood stools with backs, or woven stools can work well. Choose a color that connects with the sofa, dining chairs, or wood tones. The stools should not feel too bulky if the space is small. They should slide neatly under the island when not in use. Good bar stools make the kitchen more useful and help the open layout feel welcoming for casual meals and conversations.
22. Add Warm Lighting In Both Areas
Lighting should feel connected across the living room and kitchen. From my experience, open spaces need more than one light source. Use pendant lights above the island, recessed lights in the kitchen, a floor lamp near the sofa, and table lamps in the living room. Warm white bulbs are usually better than harsh cool lighting. The goal is to create a comfortable mood at night. If the kitchen is too bright and the living room too dim, the space feels uneven. Balanced lighting makes the whole open area feel cozy.
23. Use Built-In Storage
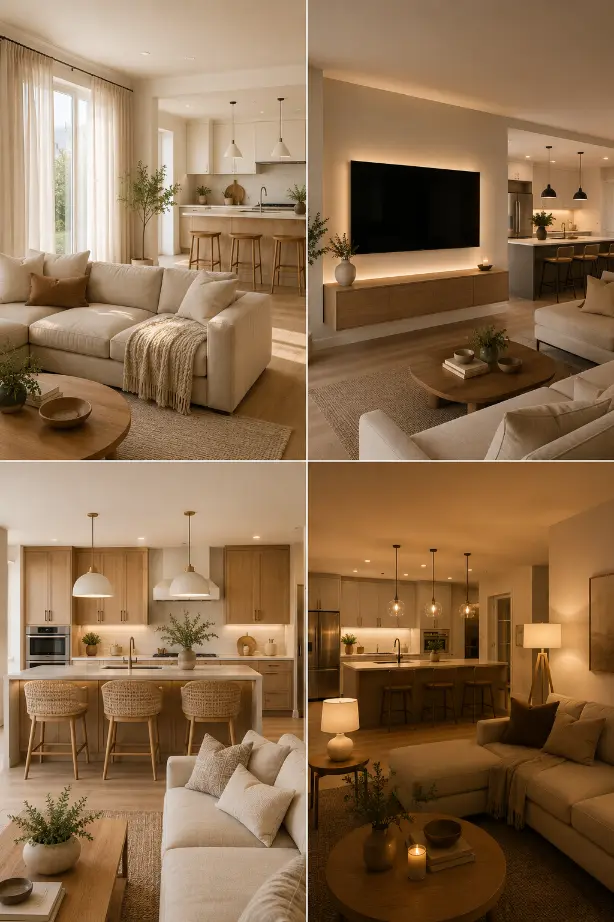
Built-in storage can make an open living room and kitchen much easier to manage. I like using closed cabinets, built-in shelves, pantry storage, and media units because open spaces show everything. If clutter is visible, the room can quickly feel messy. Built-ins can hide dishes, toys, books, electronics, and daily items. They also make the room feel custom and expensive. Use a mix of closed storage and open display. This keeps the design beautiful but still practical. Good storage is one of the most important parts of open concept living.
24. Keep Decor Consistent But Not Repeated
Decor should feel connected, but it should not be copied exactly in every area. From my experience, open spaces look better when decor has a shared style. For example, use similar ceramics, wood tones, black accents, brass details, or woven textures in both the kitchen and living room. But avoid placing the same vase or same decor item everywhere. That can look too forced. A good open space feels natural. The kitchen and living room should look like they belong together while still having their own small personality.
25. Try A Cozy Organic Modern Look
Organic modern style works beautifully for open living room and kitchen layouts. I like this style because it feels calm, warm, and natural. Use soft neutral colors, natural wood, stone counters, linen curtains, ceramic decor, woven textures, and plants. Keep the furniture clean but not cold. An organic modern open space feels peaceful and stylish without being too formal. It also works well for both small and large homes. This look is perfect if you want the kitchen and living room to feel fresh, cozy, and timeless.
26. Use Black Accents For Definition
Black accents can give an open space better definition. From my experience, a few black details make the room feel sharper and more modern. You can use black window frames, black pendant lights, black cabinet handles, black picture frames, or a black coffee table base. Do not overuse black if you want a soft look. Small touches are enough. Black helps separate shapes and adds contrast, especially in neutral spaces. It can make the kitchen and living room feel more polished while still keeping the overall design warm and comfortable.
27. Keep The Layout Family-Friendly
An open space living room and kitchen should work for real life. I always think about daily habits before styling the room. If you cook often, keep the kitchen easy to clean. If kids use the living room, choose durable fabrics, washable rugs, and hidden storage. If you host guests, make sure the island, dining table, and sofa area feel connected. The room should not only look beautiful in photos. It should support cooking, eating, relaxing, and talking. A family-friendly open layout feels comfortable, practical, and easy to enjoy every day.
28. Make The Whole Space Feel Inviting
The best open space living room and kitchen should feel inviting from every angle. From my experience, this happens when the layout, colors, lighting, and furniture all work together. The kitchen should feel clean and useful. The living room should feel cozy and relaxing. The dining or island area should feel welcoming. Use warm light, natural textures, soft seating, and simple decor to create balance. Do not overcrowd the space. Let it breathe. When an open layout feels inviting, it becomes the heart of the home where everyone naturally wants to gather.
Conclusion
An open space living room and kitchen can be beautiful, practical, and comfortable when the design feels connected. Start with a calm color palette, smart furniture placement, clear walkways, good lighting, and enough storage. Then add warmth through rugs, curtains, wood tones, plants, texture, and cozy decor. From my experience, the best open layouts are not just stylish. They also make daily life easier. Whether your home is small or large, these ideas can help you create a space that feels open, organized, welcoming, and ready for real living.