
Some of my favorite home ideas aren’t really about decorating at all.
They’re the little changes that make you stop and think, “Why isn’t every house designed like this?”
Maybe it’s a shelf running directly across a sunny kitchen window. Maybe a kitchen counter unexpectedly turns into a window seat. Or perhaps an ordinary doorway is surrounded by books all the way across the top.
These ideas are interesting because they don’t require filling a room with more decor. In many cases, they actually make awkward spaces more useful.
I’ve deliberately avoided the usual advice like adding throw pillows, buying a large rug, hanging curtains higher, or putting a plant in an empty corner. Those things can absolutely improve a room, but you’ve probably seen them hundreds of times.
Instead, these 27 ideas focus on unused architecture, clever storage, unexpected materials, and features that make ordinary rooms work differently.
Some require renovation. Others are surprisingly achievable.
But every one has one thing in common: there’s a clear idea behind it.
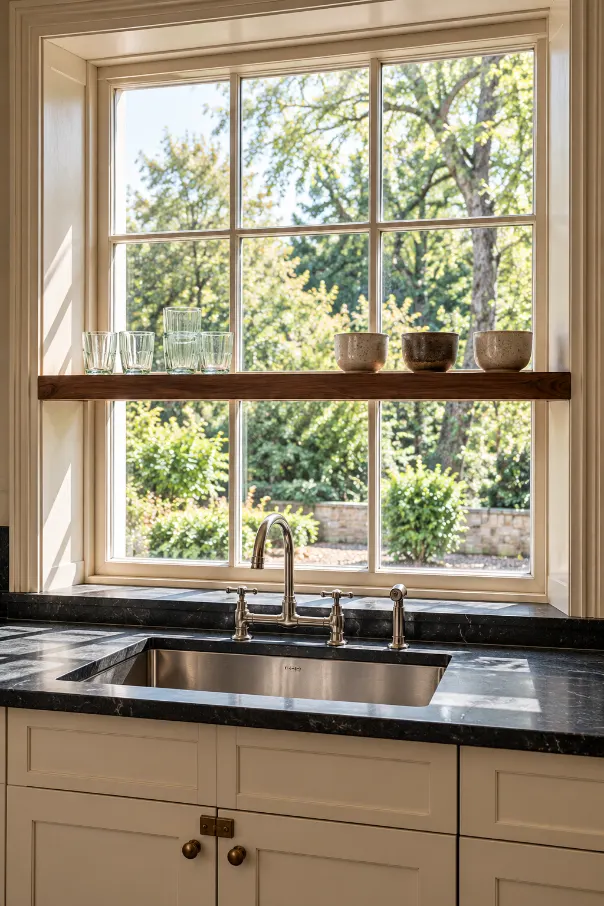
1. Build a Shelf Across a Window
Normally, we keep everything away from a window because we don’t want to block the light.
But a narrow shelf running directly across the glass can look surprisingly beautiful.
I especially like this in a kitchen window. A single natural-wood or glass shelf can hold everyday glasses, small ceramics, or a few useful kitchen pieces while daylight still passes around everything.
Keep the shelf fairly narrow and don’t completely fill it.
The empty spaces between objects are what allow this idea to work without making the window feel blocked.
It turns the window itself into part of the storage.
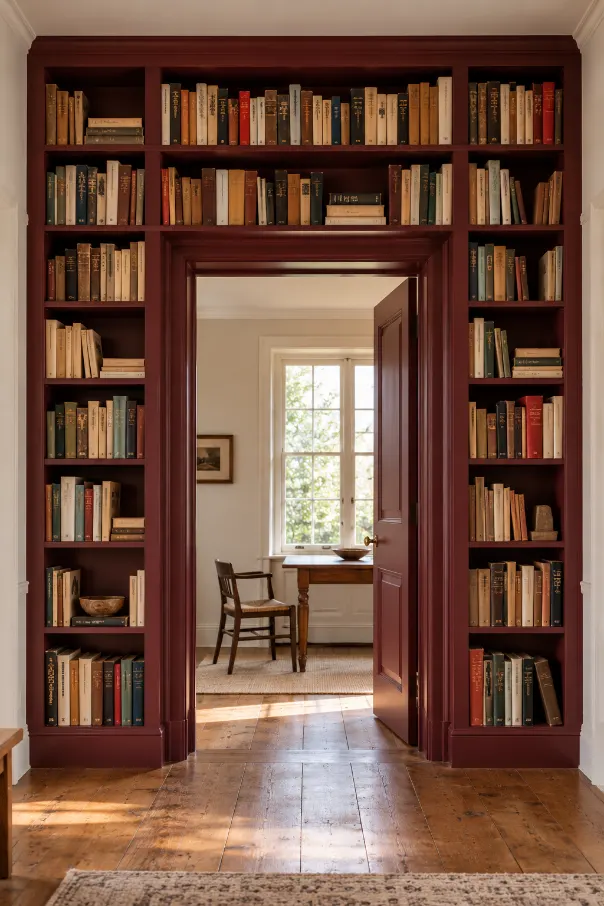
2. Build Bookshelves Around and Above a Doorway
The wall above a doorway is usually completely forgotten.
Instead, extend bookshelves up both sides of the opening and continue them across the top of the door.
Suddenly, the doorway feels like it belongs inside a library.
This can work especially well between a living room and study or at the end of a hallway.
I’d paint the shelving the same color as the surrounding wall or use one deeper color across the entire bookcase.
Fill it primarily with actual books rather than dozens of decorative objects.
The doorway becomes the focal point without taking away any usable floor space.
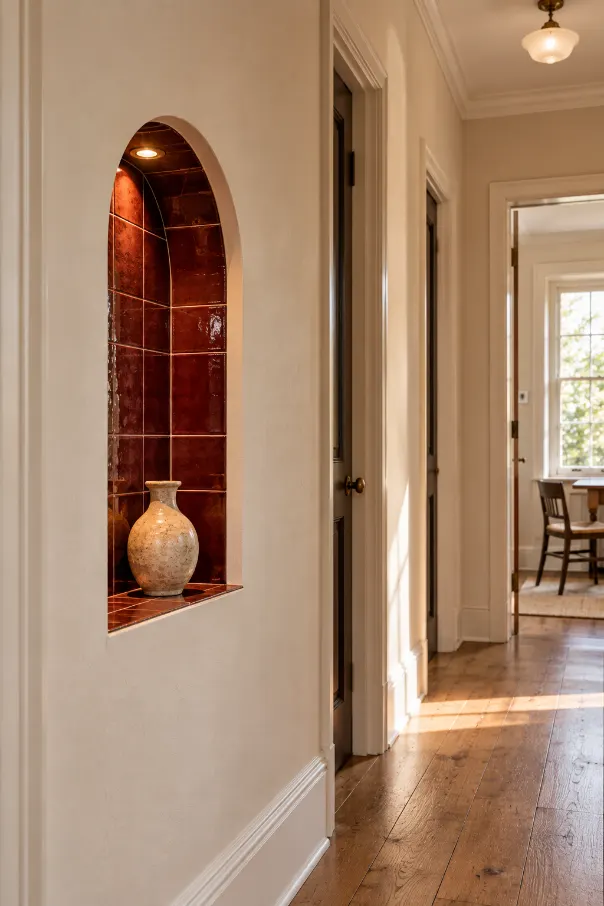
3. Create a Tiny Arched Niche Between Wall Studs
Not every feature needs to be enormous.
A small recessed niche can make an ordinary hallway surprisingly interesting.
If the wall construction allows it, create a narrow arched opening between studs. Finish the inside with plaster, tile, stone, or a contrasting paint color.
Then add one small integrated light.
You could use the niche for keys near an entryway, a favorite piece of pottery, or simply leave it mostly empty.
What makes this work is the depth.
Instead of hanging another frame on a flat wall, you’re actually changing the architecture.
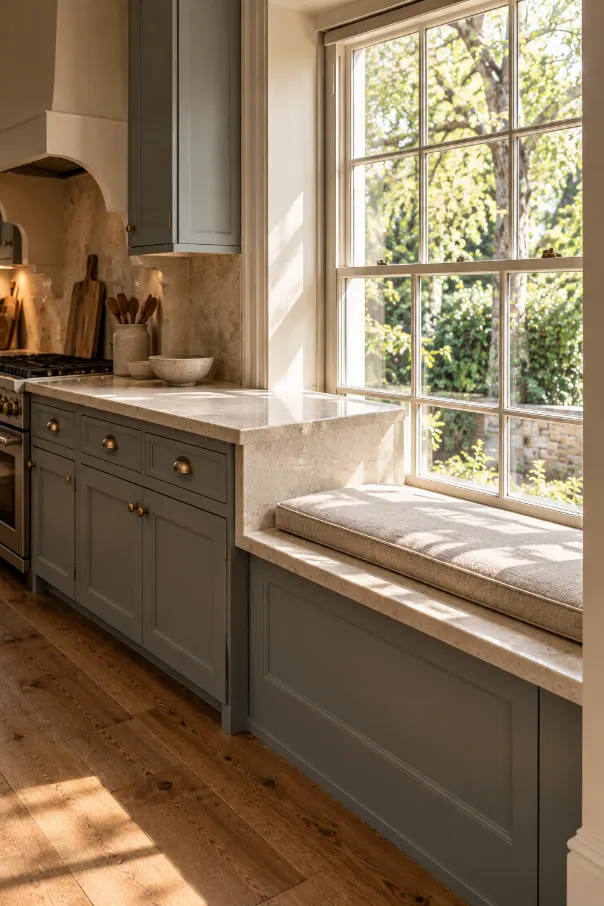
4. Continue the Kitchen Counter Into a Window Seat
This is one of those ideas that feels obvious once you see it.
If a kitchen counter ends beside a low window, instead of stopping the material abruptly, continue the countertop into the window area and lower it into a bench.
The same stone or wood visually connects the work surface and seating.
Add a simple seat cushion if the material is hard.
This could create a small breakfast perch, somewhere to sit while someone cooks, or simply a useful place to set down a grocery bag.
It makes two separate features feel like one custom installation.
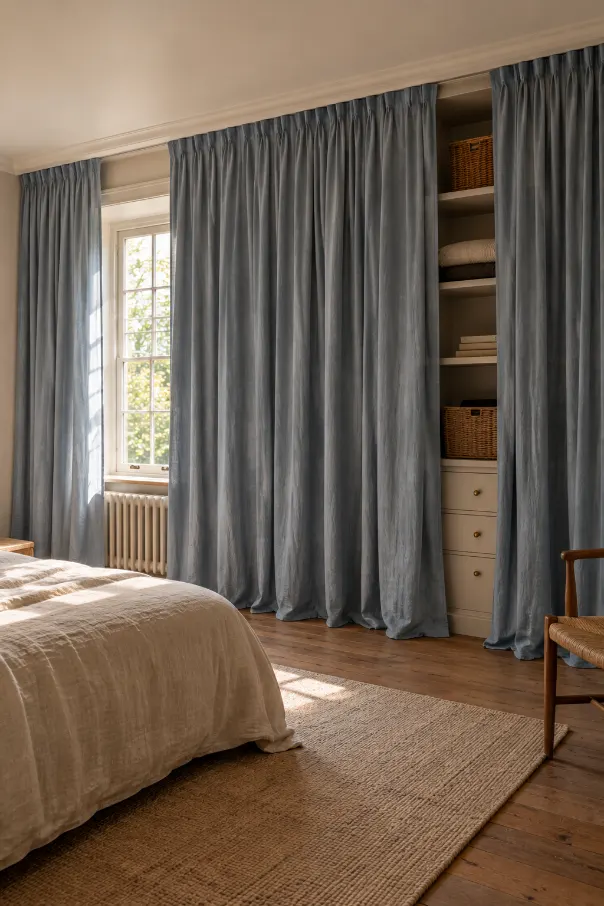
5. Curtain an Entire Wall Instead of Just the Window
We normally think curtains should match the exact width of the window.
They don’t have to.
Install a track from one wall to the other and allow fabric to cover the entire wall.
Behind it could be a window, an awkward radiator, shallow shelving, a closet opening, or even a mixture of all four.
When the curtain is closed, all of those different elements disappear behind one calm surface.
I like simple linen or heavy cotton here rather than shiny formal drapery.
It can make an awkward wall look much more intentional.
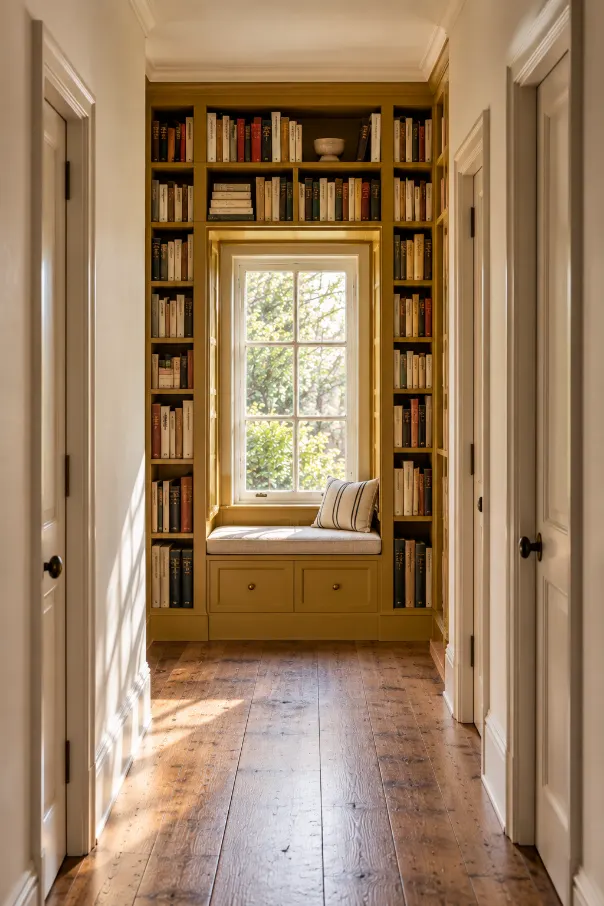
6. Turn the End of a Hallway Into a Mini Library
The end of a hallway often gets a console table, artwork, or nothing at all.
If there’s enough depth, make it useful.
Build bookshelves around the end wall and, if there’s a window, place a small built-in seat directly beneath it.
Now the hallway leads somewhere.
You don’t need a huge library. Even shallow shelves can hold paperbacks and smaller books without stealing too much space.
I particularly like this idea because it transforms circulation space into somewhere you might actually want to stop.
7. Put a Tiny Window Inside a Kitchen Cabinet
This one is unusual.
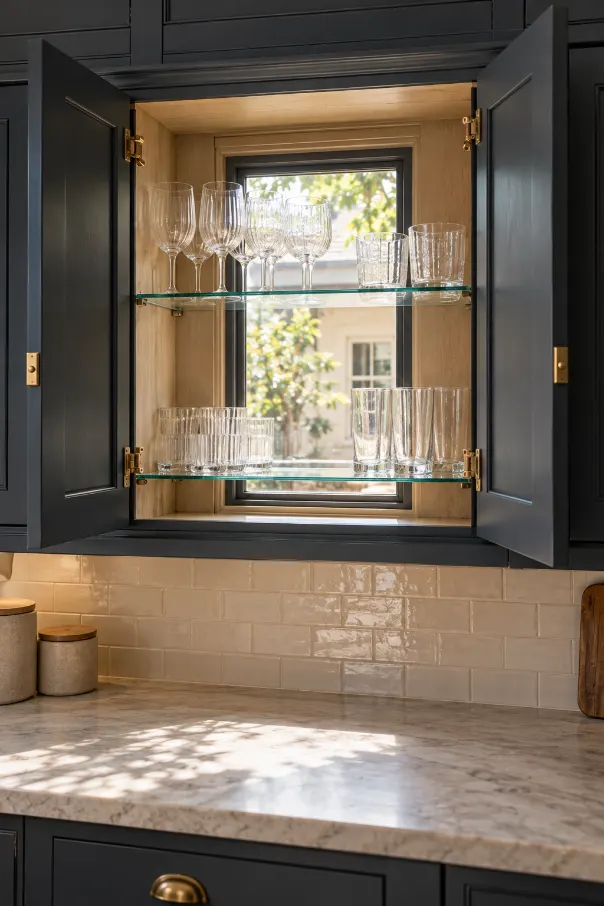
Imagine a wall cabinet with a small window opening at the back, allowing daylight from an adjoining room or exterior window to pass through the cabinet.
Glassware sitting on the shelves becomes softly backlit.
You still get storage, but the cabinetry doesn’t completely block the light.
This obviously depends heavily on the layout of the house, so it won’t work everywhere.
But in the right renovation, it could turn a practical cabinet into one of the most memorable details in the kitchen.
8. Wrap the Headboard Around a Bedroom Corner
A headboard usually ends exactly where the bed ends.
Try ignoring that rule.
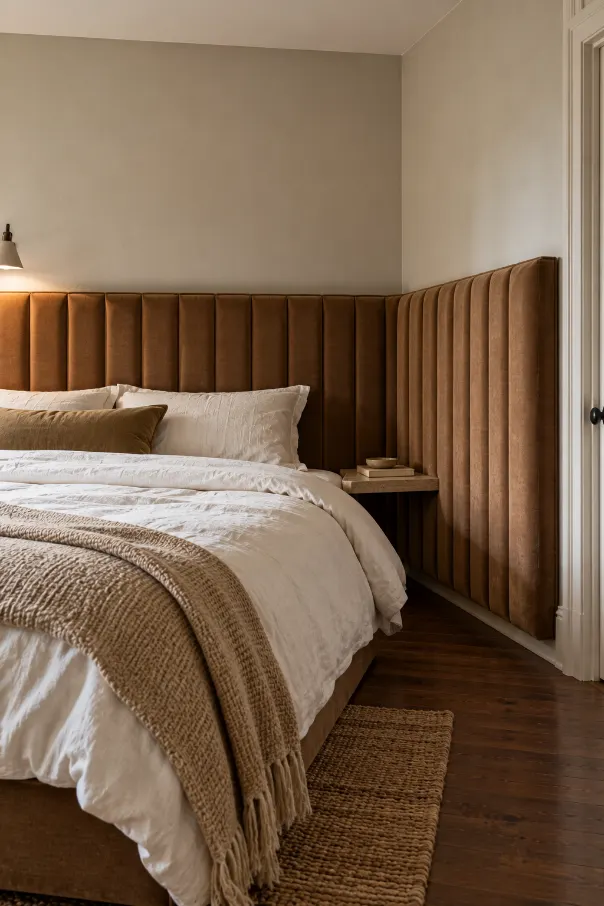
Extend an upholstered or paneled headboard beyond the bed and around the corner onto the adjoining wall.
It makes the sleeping area feel like its own architectural zone.
This works especially well when the bed sits close to a corner or when one side of the room feels visually unfinished.
Keep the upholstery relatively simple—linen, wool, velvet, or another solid textured fabric.
The unusual shape should be the interesting part.
9. Build Display Niches Into the Side of a Staircase
The solid wall beneath or beside a staircase can contain a surprising amount of unused visual space.
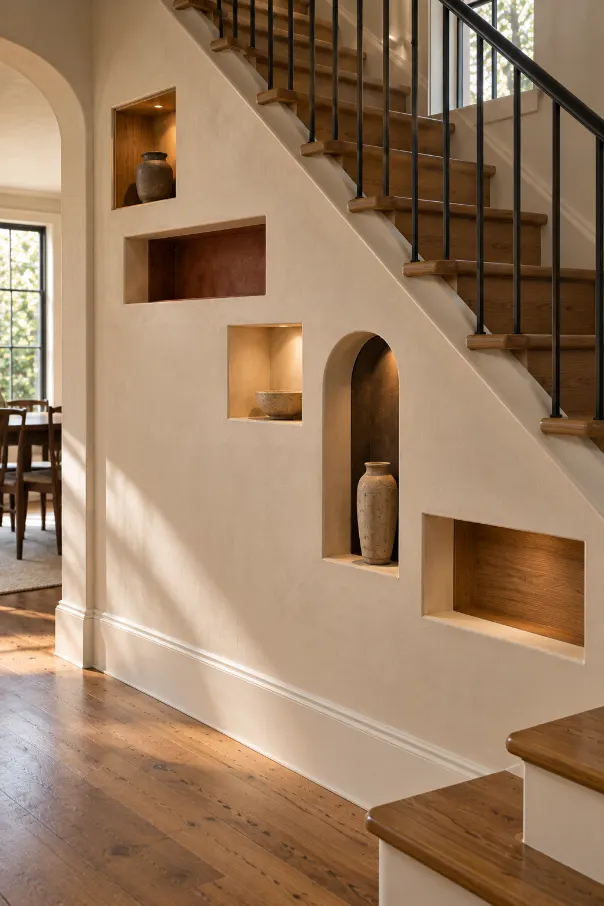
Instead of hanging pictures there, build several recessed niches directly into the wall.
They don’t all need to be identical.
A combination of square, rectangular, and taller openings can feel much more integrated with the staircase.
Add subtle lighting inside one or two niches and keep the objects simple.
The staircase becomes more than something that connects two floors; it becomes an architectural feature of the room.
10. Build a Dining Bench Into the Back of a Kitchen Island
Kitchen islands usually have cabinetry on one side and stools on the other.
Here’s another option.
Build a proper upholstered dining banquette into the back of the island.
Place a dining table in front of it and add chairs on the opposite side.
You now have food preparation, storage, and dining integrated into one central structure.
This can be particularly useful in homes where there isn’t enough room for both a large island and a separate breakfast nook.
11. Wrap a Mirror Around an Inside Corner
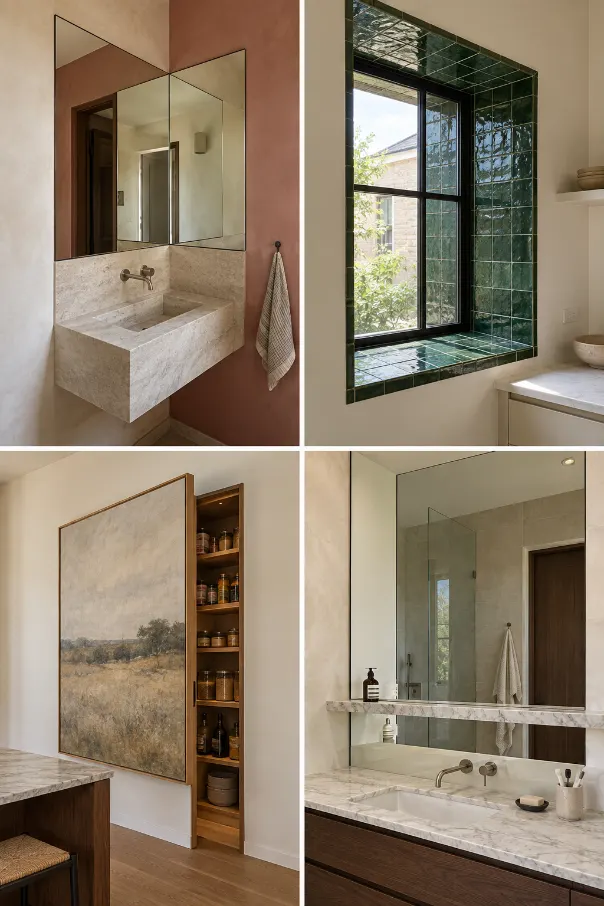
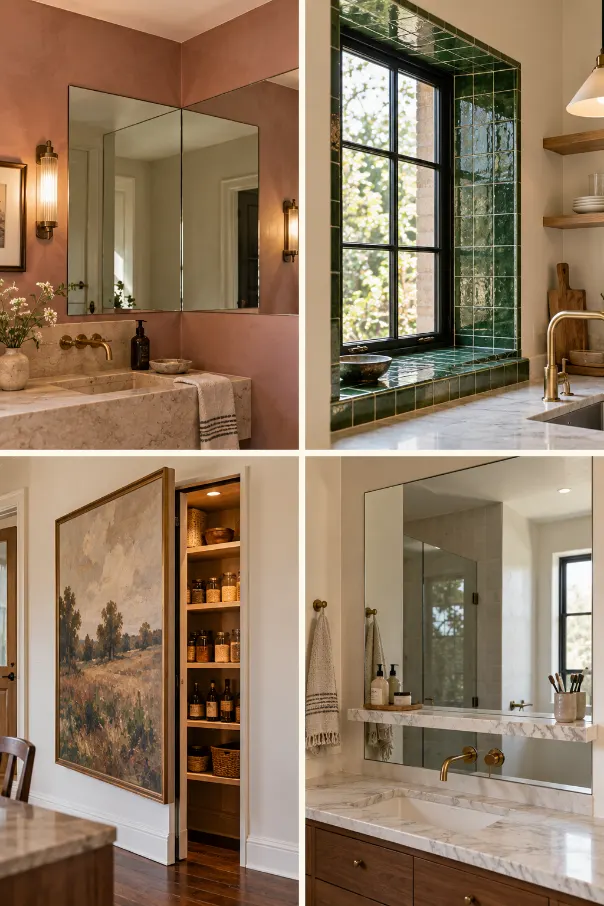
Instead of hanging a framed mirror flat against one wall, take mirror panels across an inside corner.
The reflection continues as the walls change direction.
I like this in a small powder room, dressing area, or narrow entry.
It can visually blur where one wall ends and another begins, which makes the architecture feel less predictable.
Keep everything around it fairly simple.
You don’t need an ornate frame because the unusual placement already provides the drama.
12. Tile the Inside of the Window Reveal
We spend plenty of time choosing kitchen and bathroom tiles but usually stop them when we reach the window.
Continue them.
Cover the sill and inner sides of a deep window reveal with the same tile—or use a contrasting one specifically inside the opening.
Imagine plain plaster walls surrounding a window lined with glossy deep-green tile or small handmade cream squares.
Daylight hitting the glazed surface makes the reveal stand out beautifully.
It’s a small area, which also makes it a good place to use a material that might be too expensive for an entire wall.
13. Hide a Pantry Behind a Large Piece of Artwork
A pantry door doesn’t necessarily need to look like a door.
Create a flush opening and cover its front with one large framed artwork or art panel.
From the room, it appears to be an oversized picture.
Open it, and the entire panel becomes the pantry entrance.
I’d keep the surrounding wall relatively quiet so the artwork doesn’t look suspiciously crowded by other frames.
This is especially fun in a dining room or kitchen where the hidden storage is actually useful rather than simply theatrical.
14. Run a Marble Shelf Straight Through a Mirror
Instead of stopping a bathroom shelf at the edge of the mirror, visually combine the two.
Use a large wall mirror and install a narrow stone shelf directly across the lower portion of it.
The mirror continues above and below while the stone appears to pass straight through the reflective surface.
It creates a strong horizontal line and gives you somewhere for everyday toiletries without needing a bulky wall cabinet.
A simple slab of marble, limestone, or another stone is enough.
15. Replace a Closet Wall With a Curtain
Closet doors take up visual space, and sometimes they make a small bedroom feel even smaller.
If the layout allows it, remove the doors and run one long ceiling-mounted curtain across the entire closet wall.
Behind it, storage can remain practical rather than perfectly styled.
Close the curtain and the room becomes calm again.
I’d use substantial fabric rather than something thin and flimsy.
This can also work in a rental-friendly way if you’re dealing with an awkward open wardrobe.
16. Build Shelving Above the Bathtub
The wall above a bathtub often stays completely empty.
Shallow built-in shelving can turn that area into useful storage without making the tub feel boxed in.
Keep the shelves high enough that they don’t interfere with bathing and use them for towels, bath products, or a few practical objects.
In a small bathroom, even one recessed shelf running across the width of the tub can make a difference.
Just make sure the materials and construction are appropriate for a humid environment.
17. Paint a Border Around the Floor
Instead of painting the entire floor one color, create a wide painted border around the perimeter.
Leave the center as natural wood.
A deep olive, oxblood, charcoal, or muted blue border can visually frame the room almost like a rug.
I particularly like this on older floorboards because slight scratches and wear make the painted area feel less precious.
The border can also follow awkward corners and alcoves in a way a normal rug never could.
18. Put a Tiny Lamp Inside a Wall Niche
A wall niche doesn’t have to rely on hidden LED strips.
Place a genuinely tiny decorative lamp inside it.
A miniature pleated shade, ceramic base, or small brass lamp can make the niche feel almost like a room within a room.
This would be beautiful in a hallway at night.
Instead of flooding the space with overhead lighting, you get one small pool of warm light coming from inside the wall.
It’s practical enough to be useful but strange enough to be memorable.
19. Bridge Cabinetry Over a Sofa
If a sofa sits against a wall that also needs storage, don’t necessarily choose one or the other.
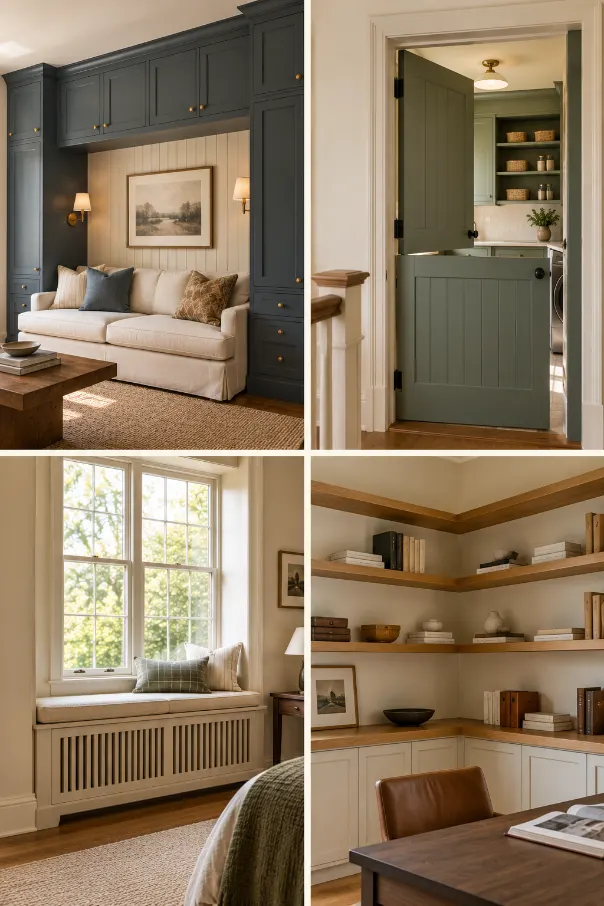
Build shallow cabinets or shelving on both sides of the sofa and continue the cabinetry across the wall above it.
The sofa becomes enclosed within the storage system.
Leave enough breathing room around the seating so it doesn’t feel trapped.
This can work particularly well in a den, home office, small apartment, or family room where every wall needs to work harder.
20. Use an Interior Dutch Door
Dutch doors are usually associated with exterior entrances, but they can be surprisingly useful indoors.
Split a pantry, laundry-room, playroom, or kitchen door horizontally so the top and bottom open independently.
You can close the lower half while keeping sight lines and conversation open through the top.
Paint it a color that makes the unusual construction obvious.
It’s charming, but it can also solve practical problems in homes with children or pets.
21. Turn a Radiator Cover Into a Window Seat
Radiators often occupy exactly the place where you’d otherwise want furniture.
Instead of treating the radiator cover as something to hide, design it as part of a window seat.
Use appropriate ventilation and heat-safe construction, then extend the top into a comfortable bench.
Add a removable cushion and leave the front visually simple.
The result uses a difficult area without pretending the radiator isn’t there.
It’s particularly effective in older homes with deep windows.
22. Continue Shelving Across an Inside Corner
Shelves often stop several inches before a corner.
Let them keep going.
Wrap continuous shelving from one wall directly onto the next so the corner becomes part of the display rather than dead space.
This works beautifully in a kitchen, library, home office, or dining room.
Keep the shelves relatively simple and don’t overcrowd them.
The continuous horizontal line is what makes the idea feel architectural.
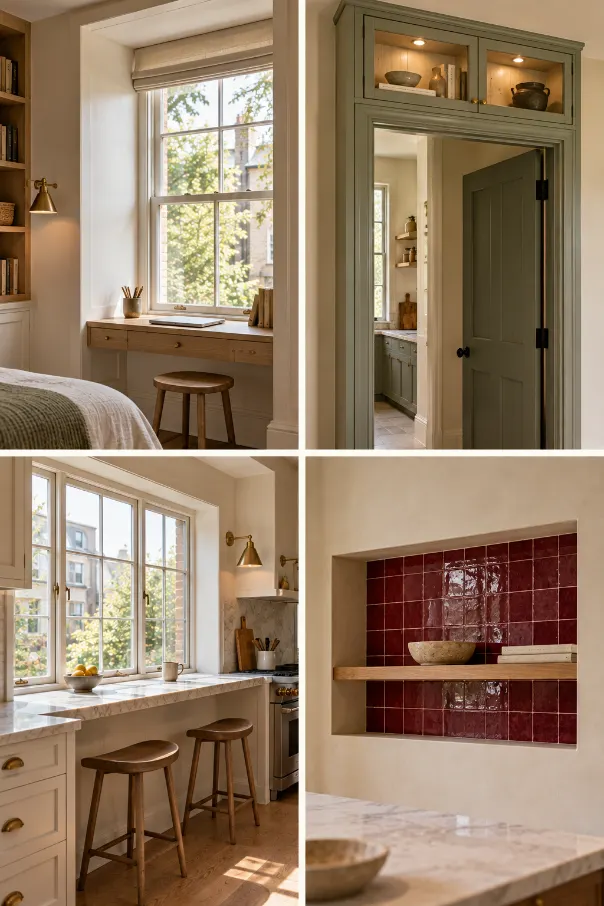
23. Build a Tiny Desk Into a Deep Window
A deep window can become more than a sill.
Extend the lower surface outward just enough to create a compact desk.
Instead of facing a wall while working, you’re facing daylight.
A narrow drawer underneath can hold basic supplies, while a stool or slim chair can tuck away when the desk isn’t being used.
This is particularly useful in bedrooms and small apartments where a full home office would take up too much space.
24. Put a Glass Display Cabinet Above a Door
We already use the space above kitchen cabinets and wardrobes, so why ignore the space above doors?
Build a shallow glass-front cabinet across the top of a wide doorway.
It could display books, ceramics, or objects you don’t need every day.
If the cabinetry continues down one side of the doorway, the whole installation can feel intentional rather than like a box floating above the opening.
It’s an unexpected way to gain storage without using more floor area.
25. Turn a Wide Windowsill Into a Breakfast Bar
Not every breakfast bar needs to be attached to a kitchen island.
If you have a wide window at the right height, deepen the sill into a narrow counter and place stools beneath it.
Now breakfast, coffee, or laptop time happens facing outside.
Use the same material as another kitchen surface if you want it to feel built in.
Even space for two stools can create a useful little destination in a kitchen that doesn’t have room for a full dining table.
26. Create a Pocket of Tile Behind One Shelf
Instead of tiling an entire wall, choose one small architectural area.
For example, recess a shelf into the wall and tile only the back and sides of that opening.
A dark burgundy, cobalt, handmade green, or patterned tile suddenly becomes much more noticeable because it’s surrounded by plain plaster.
This works in kitchens, bathrooms, hallways, and even beside a bed.
It’s also a clever way to use a beautiful tile without needing dozens of square feet of it.
27. Build Storage Into the Thickness of a Doorway
Wide door openings sometimes have surprisingly deep side walls.
Instead of leaving those reveals completely blank, build shallow recessed shelves directly into the thickness of one side.
From one room, you still see a normal doorway.
As you walk through it, the shelves appear.
They could hold keys near an entry, cookbooks beside a kitchen, or small everyday items between a bedroom and dressing room.
It’s exactly the kind of overlooked space that makes me wonder why we don’t use doorway depth more often.
Final Thoughts
The home ideas I remember aren’t usually the rooms with the most expensive furniture.
They’re the ones with one clever detail I haven’t seen a hundred times before.
That’s why I like these ideas.
A shelf crossing a window, books wrapping around a doorway, a headboard turning a corner, a pantry hiding behind artwork, or a painted border following the edge of an old wood floor gives the house something more valuable than another decorative accessory: personality.
You certainly don’t need to use all 27.
In fact, I wouldn’t.
Pick one awkward or underused area in your own home first. Look above doors, beneath windows, around corners, inside deep walls, beside stairs, and between rooms. Those forgotten spaces are often where the best ideas are hiding.
And before buying another basket, vase, pillow, or piece of wall art, ask a different question:
Could the house itself do something more interesting here?
That’s where the “Why didn’t I think of that?” ideas usually begin.