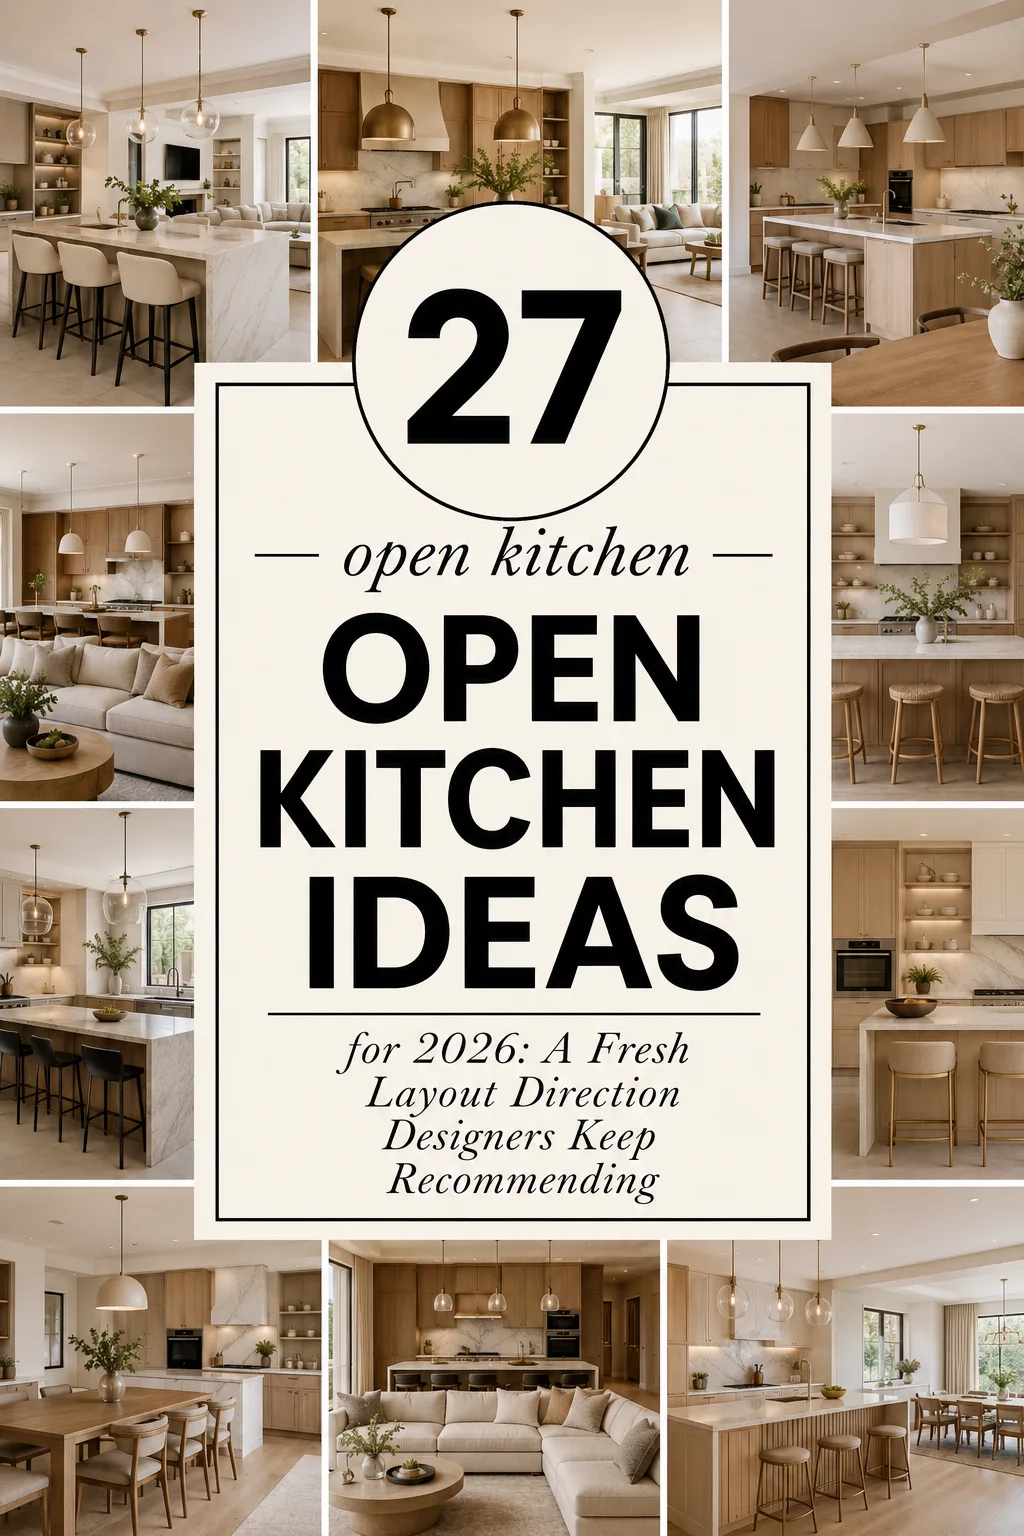
Open kitchens are becoming more practical, stylish, and comfortable in 2026. I have noticed that people no longer want kitchens that feel closed, dark, or separate from the rest of the home. They want a layout where cooking, sitting, talking, and entertaining can happen together. An open kitchen is not only about removing walls. It is about creating better flow, cleaner design, smarter storage, and a space that feels connected to daily life. These open kitchen ideas are simple to understand, easy to imagine, and useful for anyone planning a fresh kitchen update.
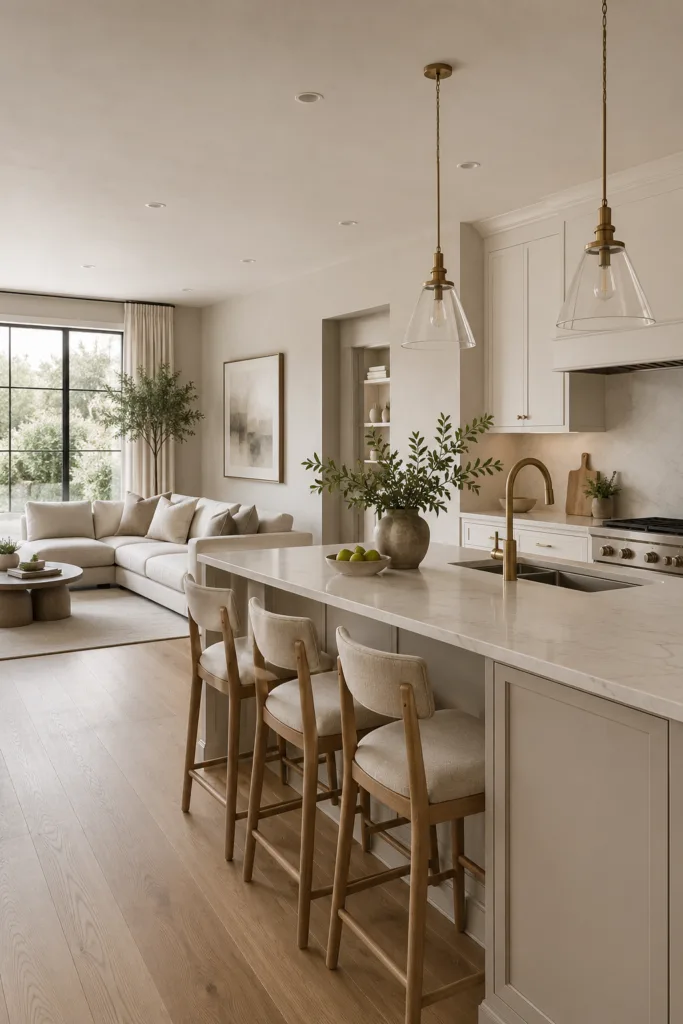
1. Create A Kitchen That Opens Directly To The Living Room
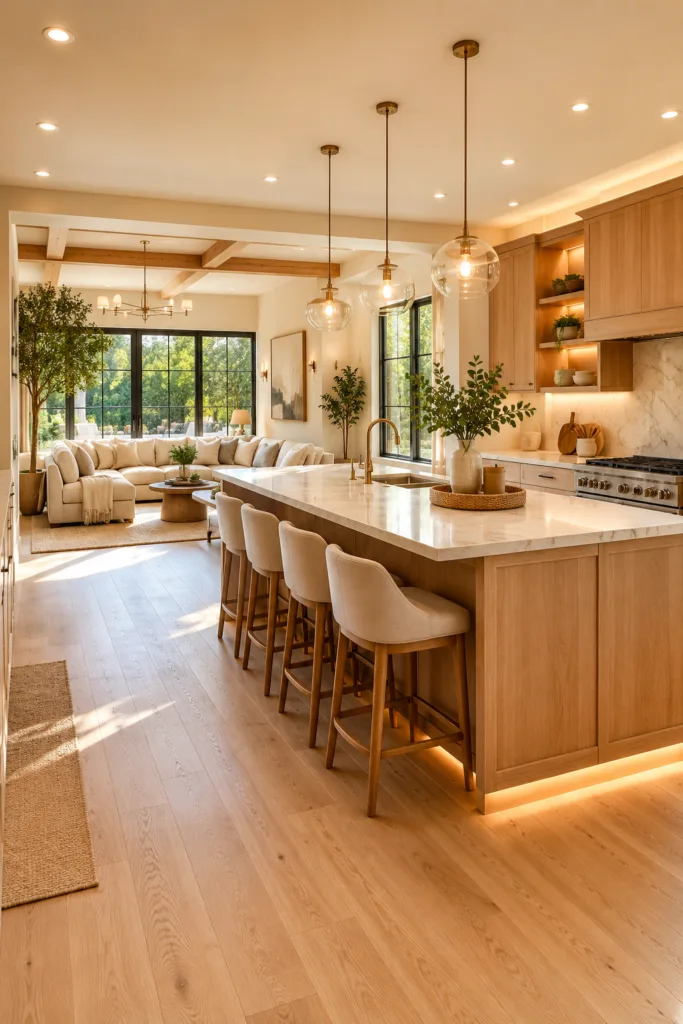
One thing I have personally noticed in modern homes is that the best open kitchens do not feel separate from the living room. They feel like one complete space. When the kitchen opens directly into the living area, the whole home starts feeling bigger and more social. You can cook while talking to family, watching children, or entertaining guests. The key is to keep the colors connected between both areas. If the living room has beige, wood, or soft gray tones, the kitchen should follow the same mood. This makes the open layout feel natural instead of forced.
2. Use A Large Kitchen Island As The Main Divider
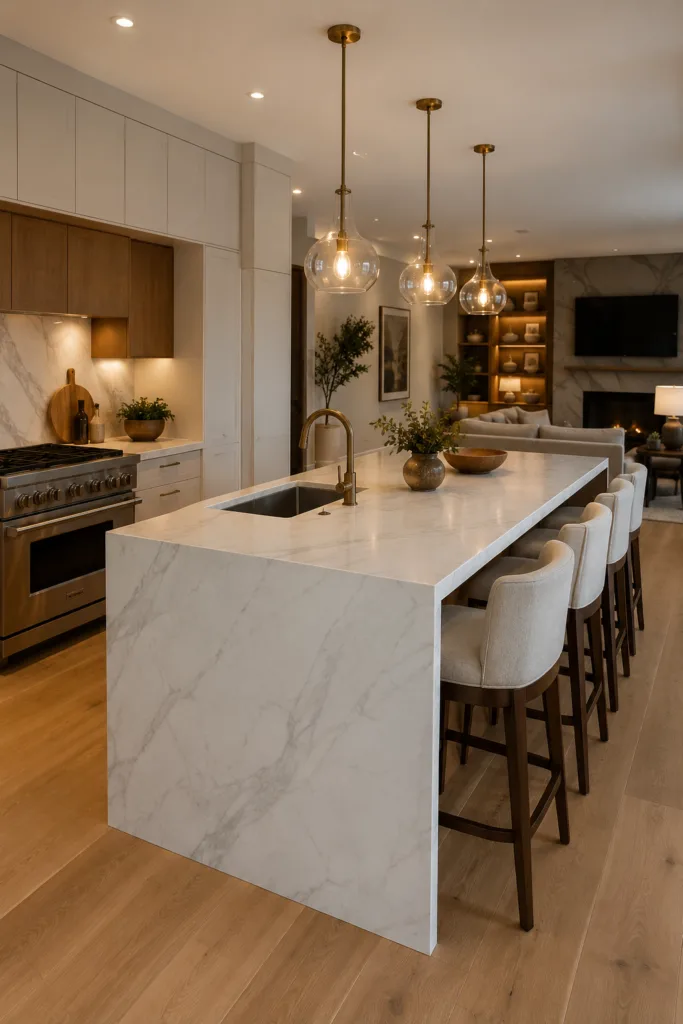
A large kitchen island is one of the best ways to divide an open kitchen without building a wall. I have seen this work beautifully because the island creates a clear boundary while still keeping the room open. It gives you extra counter space, storage, seating, and a central point for family conversations. In 2026, designers are recommending islands that look more like furniture than basic counters. A warm wood base, stone top, or waterfall edge can make the island feel premium. It separates the kitchen from the living area while still keeping everything connected and comfortable.
3. Keep The Color Palette Soft And Consistent
In an open kitchen, the colors matter more than people think. Since the kitchen is visible from the living and dining areas, loud colors can easily disturb the whole room. From my experience, soft and consistent colors always look more expensive. Shades like warm white, beige, greige, soft taupe, cream, and light wood create a calm flow. You can still add contrast through black handles, brass fixtures, or darker stools, but the main palette should feel smooth. This type of color planning makes the open kitchen look designed, not random, and helps the whole space feel larger.
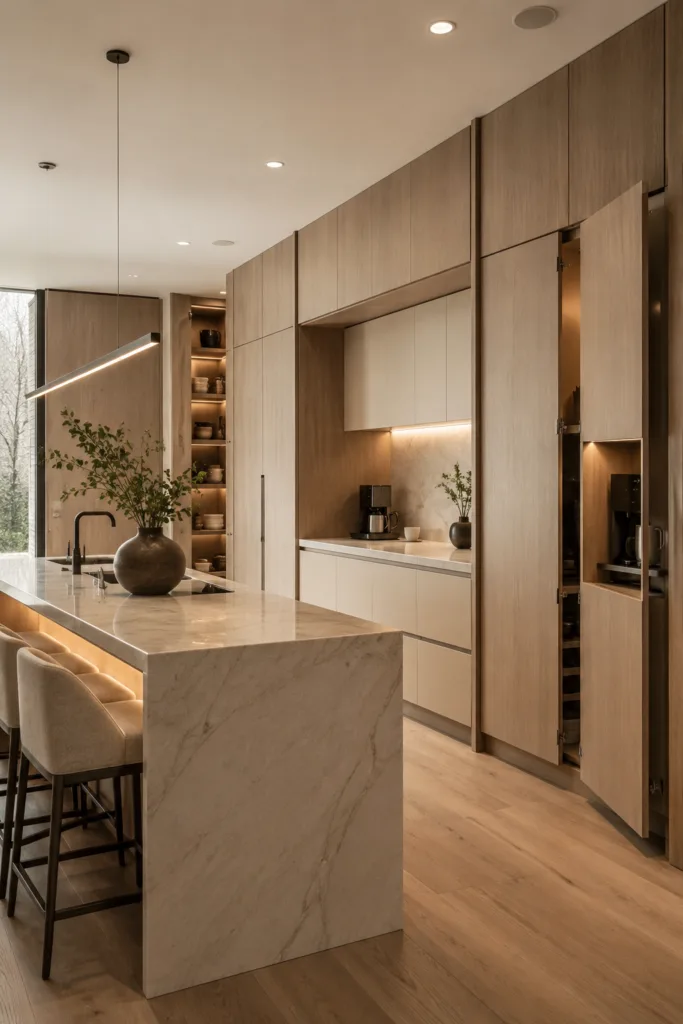
4. Add Hidden Storage To Avoid Visual Mess
Open kitchens look beautiful only when they stay clean. I have learned that storage is the real secret behind a successful open kitchen. Since everything is visible, clutter can quickly ruin the design. That is why hidden storage is very important. Tall cabinets, appliance garages, deep drawers, pull-out pantry units, and concealed dustbins can keep daily items out of sight. In 2026, the clean kitchen look is not about owning fewer things. It is about storing them smartly. When plates, appliances, jars, and cleaning products have proper places, the open layout stays peaceful and visually balanced.
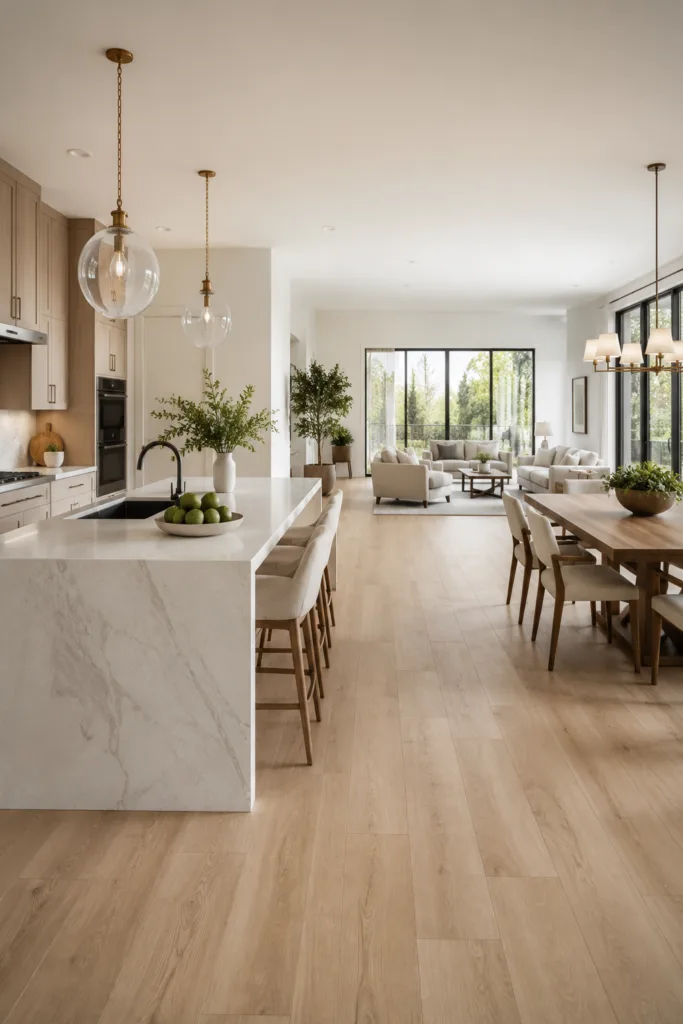
5. Choose A Seamless Flooring Design
Flooring can completely change the feeling of an open kitchen. When the same flooring continues from the kitchen into the living or dining area, the space instantly feels bigger. I have seen many homes look broken because different flooring materials were used in every zone. For 2026, designers are moving toward seamless flooring, such as large porcelain tiles, warm wood-look tiles, engineered wood, or polished concrete. This creates a smooth visual flow and removes unnecessary breaks. If you want your open kitchen to feel premium, avoid too many floor transitions and let one beautiful material connect everything.
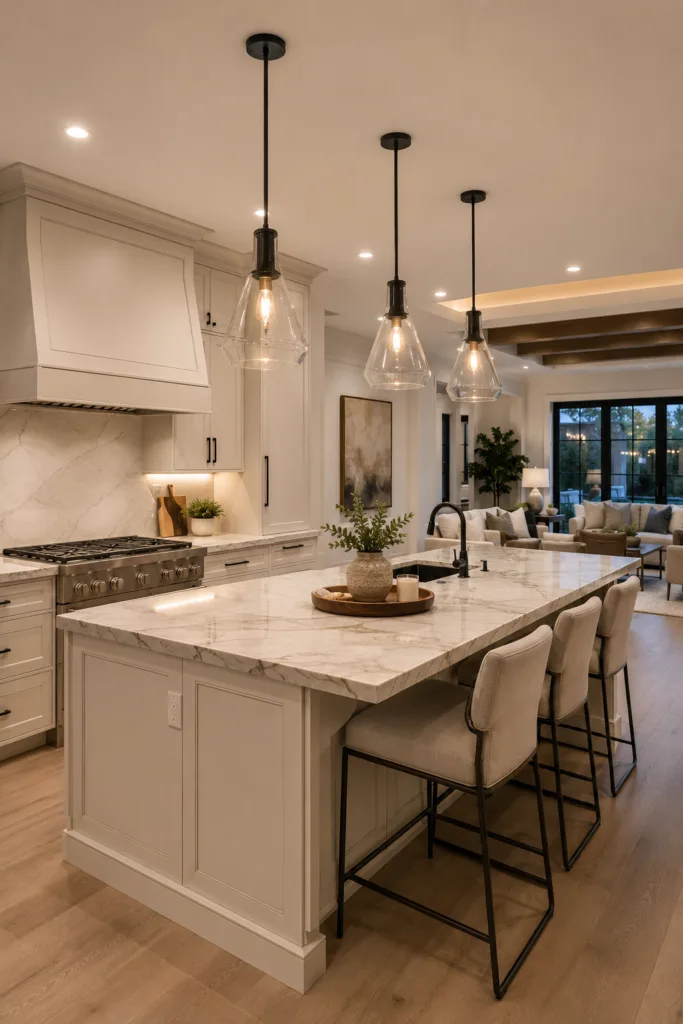
6. Use Pendant Lights To Define The Kitchen Area
Pendant lights are a simple but powerful way to define an open kitchen. I like this idea because it creates a visual boundary without closing the space. When pendant lights are placed above the island, they tell the eye where the kitchen zone begins. They also add style, warmth, and personality. In 2026, oversized pendants, smoked glass lights, slim black fixtures, and natural woven shades are becoming popular. The important thing is balance. The lights should match the kitchen style but not block the view. Good pendant lighting makes the open layout feel intentional and finished.
7. Add A Dining Table Beside The Kitchen
Placing a dining table beside the open kitchen makes daily life much easier. I have always felt that this layout works well because food can move straight from the counter to the table without effort. It also makes the dining area feel more connected to family conversations. For a modern 2026 look, choose a dining table that matches the kitchen materials. If your cabinets are wood, use a wood dining table. If your island has black accents, add black dining chairs. This small design connection helps the kitchen and dining area look like one planned, stylish space.
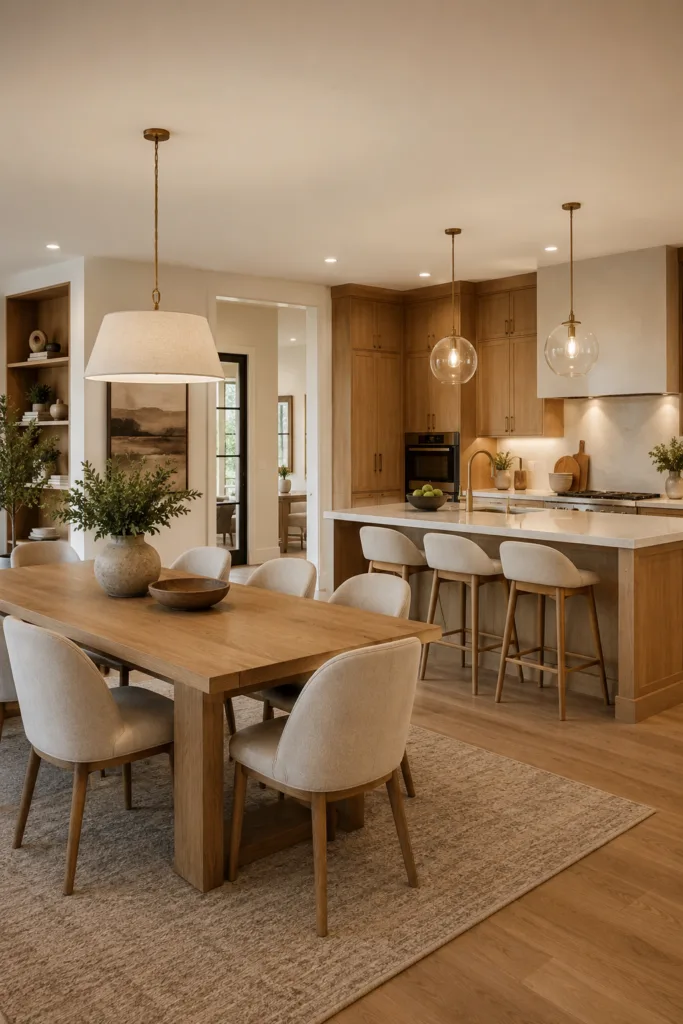
8. Go For Handleless Cabinets
Handleless cabinets are perfect for open kitchens because they create a clean and calm look. Since the kitchen is always visible, too many handles can make the design feel busy. I have noticed that handleless cabinets make even a small kitchen feel larger and more modern. They work especially well with matte finishes, slab doors, and soft neutral colors. You can choose push-to-open cabinets or hidden grip channels. In 2026, this style is popular because it feels simple but expensive. It removes visual noise and allows the layout, materials, and lighting to become the main focus.
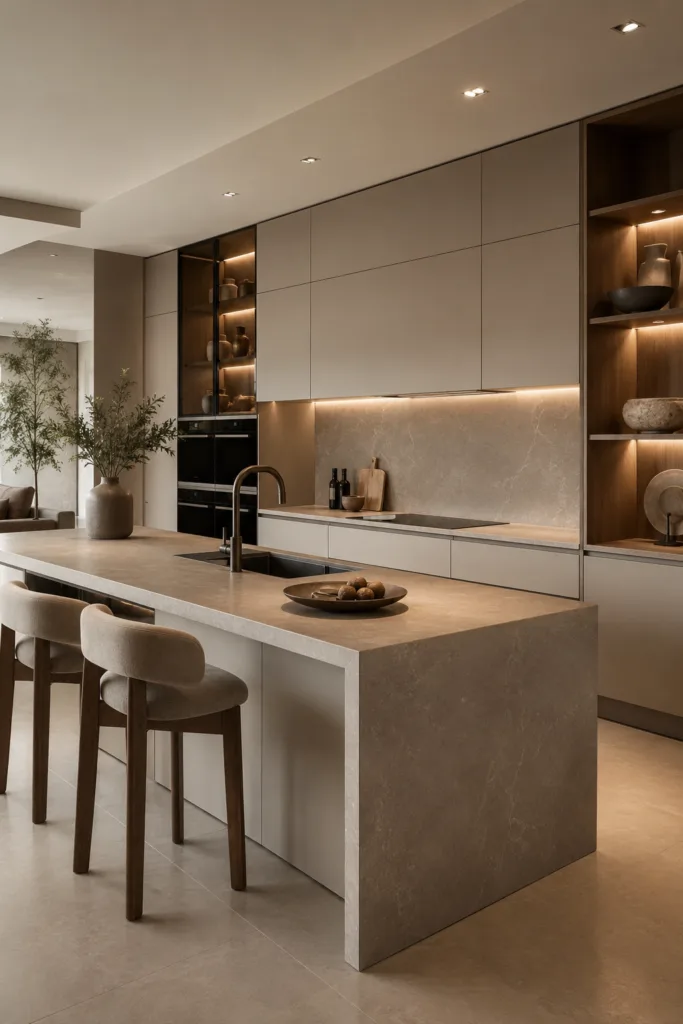
9. Use Warm Wood To Avoid A Cold Look
Open kitchens can sometimes feel too plain if everything is white, gray, or glossy. That is where warm wood helps. I personally think wood is one of the easiest ways to make an open kitchen feel welcoming. You can use it on lower cabinets, open shelves, island panels, ceiling details, or dining furniture. In 2026, light oak, walnut, ash, and natural wood tones are being used more because they add warmth without making the room heavy. Wood also connects beautifully with living room furniture, making the kitchen feel less like a workspace and more like home.
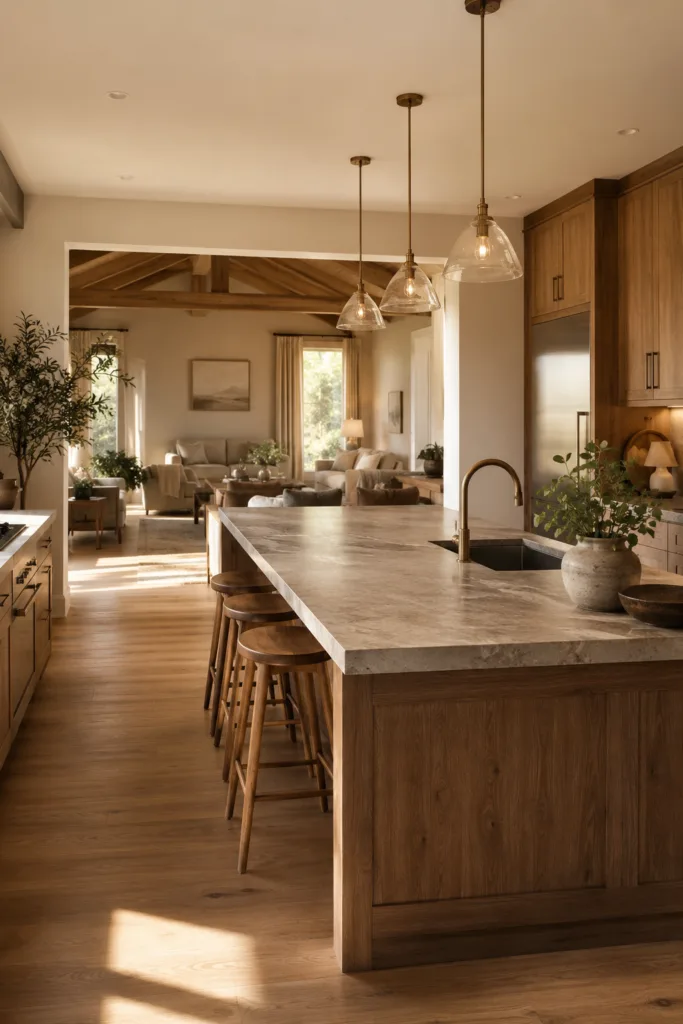
10. Add A Statement Backsplash
A statement backsplash can make an open kitchen memorable without overwhelming the space. I have seen simple kitchens become much more stylish just by upgrading the backsplash. Large marble-look slabs, textured tiles, handmade zellige tiles, or soft stone patterns work very well in 2026. Since an open kitchen is visible from other rooms, the backsplash should feel elegant, not too loud. It can act like artwork behind the counters. If the rest of the kitchen is simple, a beautiful backsplash gives character. This is a smart way to add personality while keeping the open layout refined.
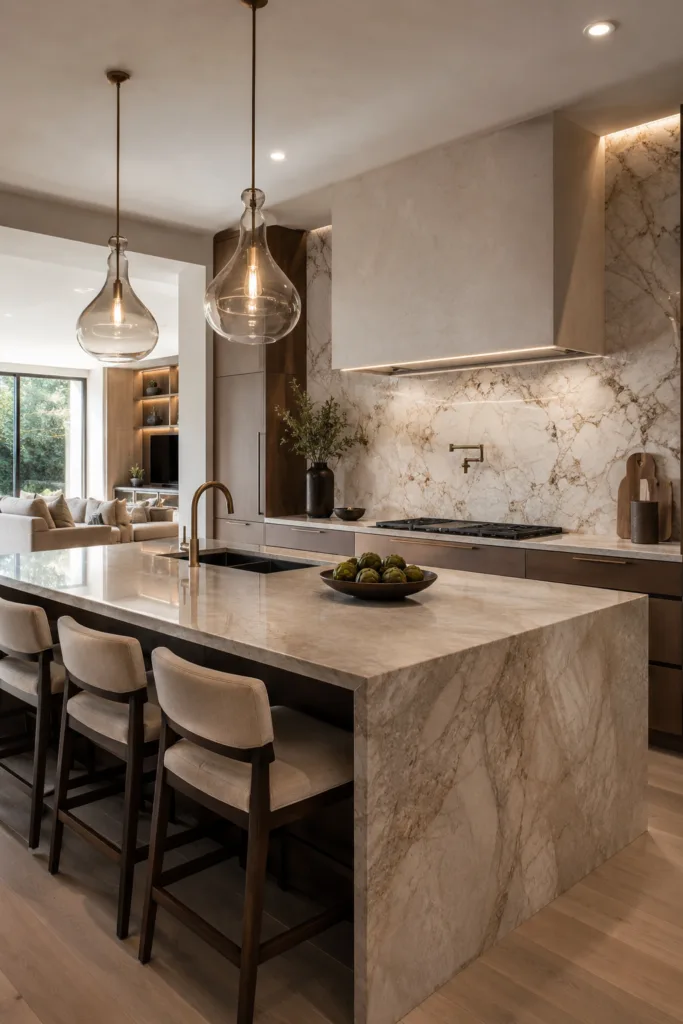
11. Keep Appliances Integrated
Integrated appliances are a big part of the clean open kitchen trend. When the refrigerator, dishwasher, and microwave blend into the cabinets, the whole kitchen looks more organized. I have noticed that visible appliances can sometimes make an open kitchen feel commercial or cluttered. Built-in and panel-ready appliances solve that problem. They help the kitchen feel like part of the living space instead of a separate work zone. In 2026, people want kitchens that look beautiful even when viewed from the sofa. Integrated appliances support that goal by keeping the design smooth, calm, and visually balanced.
12. Use Open Shelving Carefully
Open shelving can look beautiful, but it needs control. I have seen many open kitchens where shelves became messy very quickly. The best way to use open shelves is to keep them limited and styled. Display only pretty dishes, glassware, cookbooks, small plants, or ceramic pieces. Do not use them for every daily item. In 2026, designers are using open shelves as accent features, not full storage solutions. Wood shelves on a simple wall can soften the kitchen and make it feel personal. When styled properly, open shelving adds charm without making the space look crowded.
13. Add A Breakfast Bar For Everyday Use
A breakfast bar is very useful in an open kitchen because it supports real daily life. I personally like this idea because not every meal needs a formal dining table. A few stools at the island or counter can create a quick place for tea, breakfast, homework, or casual conversations. In 2026, breakfast bars are being designed with comfortable seating, rounded corners, and durable materials. The goal is not only beauty but also comfort. If the counter height, stool size, and leg space are planned properly, the breakfast bar becomes one of the most used spots.
14. Use Glass Partitions For Partial Separation
Sometimes a fully open kitchen is not practical, especially when cooking smells or noise become a problem. In that case, glass partitions are a smart solution. I have seen glass dividers used beautifully between kitchens and living rooms because they keep the visual openness while adding a little separation. Black-framed glass, sliding glass panels, or fluted glass partitions look very modern in 2026. They allow light to pass through and keep the space feeling airy. This idea is perfect for people who want an open kitchen look but still need some privacy and control.
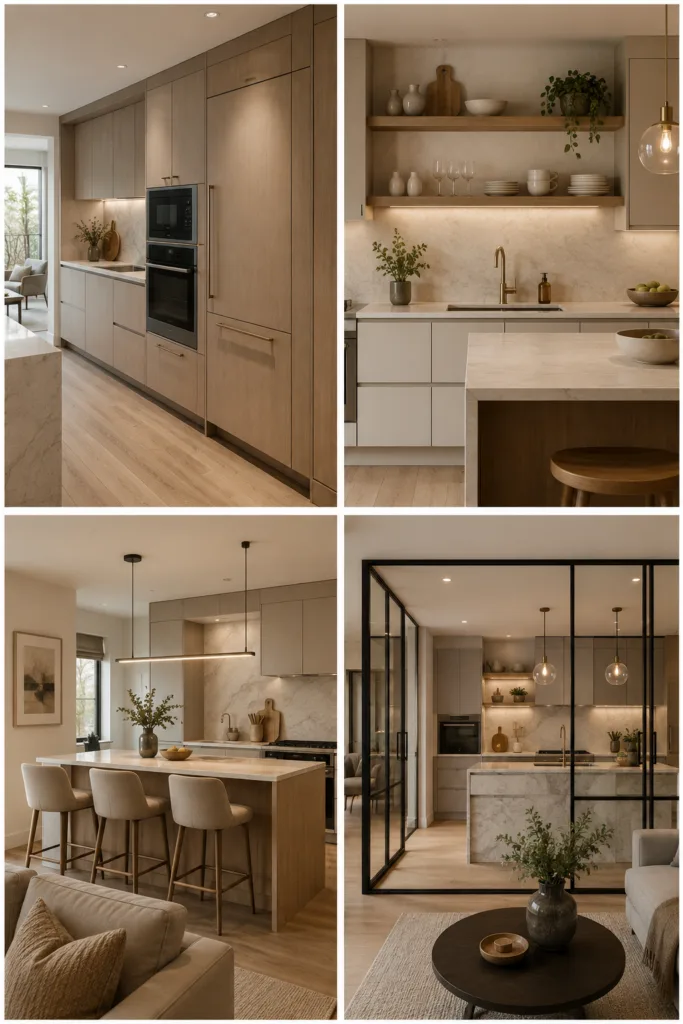
15. Design A Kitchen With Clear Walking Space
An open kitchen should never feel tight or confusing. From my experience, walking space is just as important as cabinet style. There should be enough room between the island, counters, dining table, and living furniture. If people keep bumping into chairs or cabinet doors, the layout will feel stressful. In 2026, designers are focusing more on comfortable movement. A good open kitchen allows two people to cook, walk, and sit without blocking each other. Before choosing finishes, always plan the circulation. A beautiful kitchen only works when the layout feels easy in everyday use.
16. Add A Concealed Pantry Wall
A concealed pantry wall is one of the smartest ideas for an open kitchen. I have noticed that pantry items can make a kitchen look messy very quickly, especially when everything is visible. A tall pantry wall hides food storage, small appliances, cleaning items, and extra dishes behind clean cabinet doors. It gives the open kitchen a calm and organized appearance. In 2026, floor-to-ceiling pantry cabinets are becoming very popular because they use vertical space well. When designed in the same finish as the kitchen cabinets, the pantry wall almost disappears and keeps the layout looking smooth.
17. Connect The Kitchen With Outdoor Space
An open kitchen feels even better when it connects with an outdoor area. I have seen homes where sliding doors near the kitchen completely changed the atmosphere. Natural light, garden views, and fresh air make the kitchen feel brighter and more enjoyable. In 2026, many homeowners are choosing layouts where the kitchen opens toward a patio, balcony, or backyard. This is especially useful for family gatherings and weekend meals. Large glass doors, matching flooring tones, and outdoor seating can create a beautiful indoor-outdoor connection. It makes the kitchen feel larger without adding extra indoor space.
18. Choose Matte Finishes For A Modern Look
Matte finishes work very well in open kitchens because they feel soft and elegant. Glossy cabinets can reflect too much light and sometimes look too flashy from the living room. I personally prefer matte finishes because they create a calm and expensive look. In 2026, matte beige, matte white, matte charcoal, and matte wood finishes are becoming common in designer kitchens. They also pair nicely with stone counters and warm lighting. The only thing to remember is maintenance. Choose good-quality materials that resist fingerprints. A matte kitchen looks best when it stays clean and smooth.
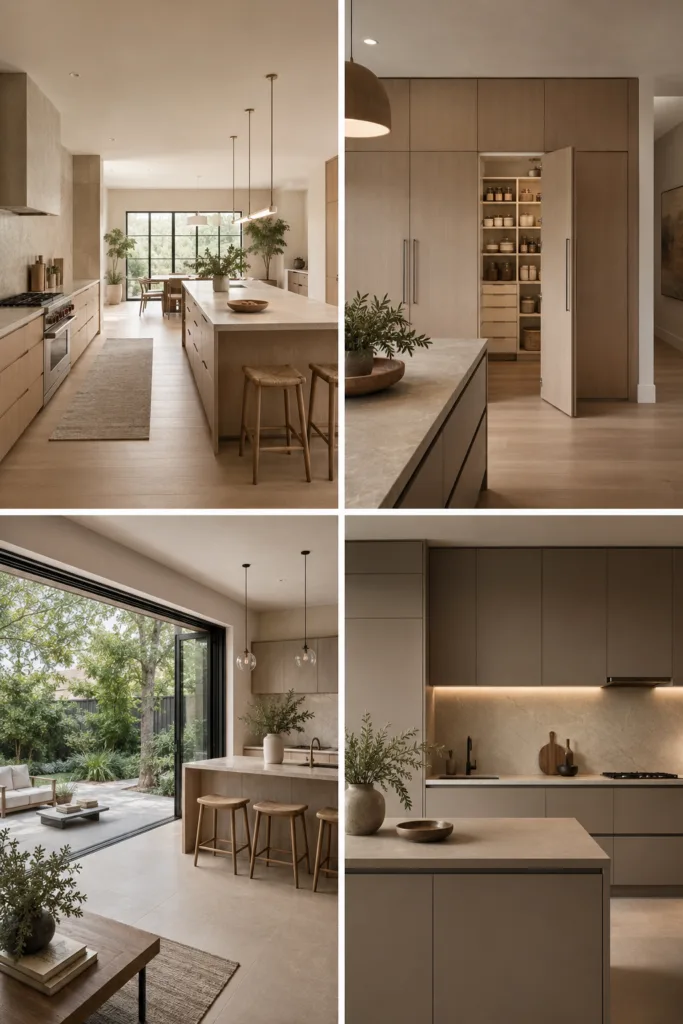
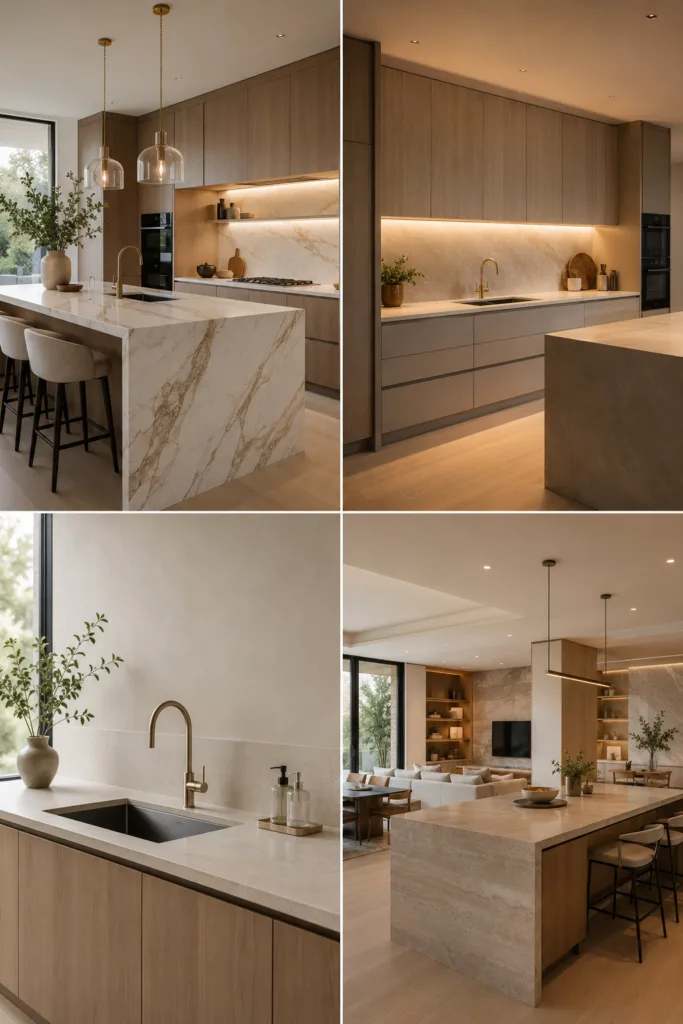
19. Use A Waterfall Countertop On The Island
A waterfall countertop can instantly make an open kitchen look high-end. I have seen this detail used in many modern homes, and it always makes the island feel like a design feature. Instead of stopping at the top, the countertop material continues down the sides of the island. This creates a bold and polished look. In 2026, marble-look quartz, porcelain slabs, and natural stone patterns are very popular for waterfall islands. This idea works especially well when the island faces the living room because the side view becomes beautiful instead of plain or unfinished.
20. Add Soft Lighting Under Cabinets
Lighting can completely change the mood of an open kitchen. I have learned that ceiling lights alone are not enough. Under-cabinet lighting adds warmth, depth, and function. It helps while cooking and also makes the kitchen look cozy at night. In 2026, warm LED strips are being used under wall cabinets, floating shelves, and island counters. This soft glow makes the kitchen feel connected to the living area instead of looking harsh. The best part is that under-cabinet lighting is practical and decorative at the same time. It makes simple cabinets look much more premium.
21. Keep The Sink Area Clean And Simple
In an open kitchen, the sink area is always visible, so it should be planned carefully. I have noticed that when the sink area is cluttered with bottles, sponges, and dishes, the whole kitchen looks messy. A deep sink, pull-down faucet, built-in soap dispenser, and hidden drying area can make a big difference. In 2026, simple sink zones with clean counters are strongly preferred. If possible, place the sink where it does not become the main view from the living room. A neat sink area helps the entire open kitchen feel more peaceful and polished.
22. Use Matching Materials Across The Room
One of the easiest ways to make an open kitchen feel professionally designed is to repeat materials. I have seen this trick work again and again. If your kitchen has walnut cabinets, add walnut shelves or a walnut media console nearby. If your island has black legs, use black frames in the dining chairs or lighting. In 2026, open layouts are all about connection. Repeating wood, metal, stone, or fabric tones helps the kitchen, dining, and living areas speak the same design language. This makes the home feel collected, balanced, and much more expensive.
23. Add A Small Coffee Station
A coffee station is a small detail, but it can make an open kitchen feel more personal. I like this idea because it gives daily routines their own proper place. Instead of keeping the coffee machine, mugs, sugar, and jars scattered around the counter, you can design one clean corner for them. In 2026, coffee stations are being added inside cabinets, on small counters, or behind pocket doors. This keeps the kitchen practical without looking messy. A simple coffee zone also adds charm when guests visit because it feels thoughtful, useful, and nicely organized.
24. Use A Minimal Range Hood Design
The range hood can either improve or disturb an open kitchen design. I have seen bulky hoods make kitchens look heavy, especially when the kitchen faces the living room. For 2026, minimal range hood designs are much better. You can choose a hidden hood inside cabinets, a slim chimney hood, or a custom plaster hood that blends into the wall. The goal is to control cooking smoke without making the hood the loudest feature. A clean range hood keeps the view simple and lets other design elements, like the island or backsplash, stand out beautifully.
25. Add Curved Edges For A Softer Feel
Curved edges are becoming more popular in open kitchens because they make the space feel softer and safer. I have noticed that sharp corners can sometimes make a modern kitchen feel too hard or cold. Rounded island corners, curved breakfast bars, arched openings, or soft-edged cabinets can change that feeling. In 2026, designers are using curves to bring comfort into open layouts. This is also useful for families with children because rounded corners are more practical. A small curve in the island or shelving can make the kitchen feel more welcoming without changing the whole design.
26. Keep The Ceiling Design Simple But Connected
Ceiling design is often ignored, but in an open kitchen it matters a lot. I have seen spaces where the kitchen ceiling looked completely different from the living room, and it made the layout feel disconnected. In 2026, designers are keeping ceilings simple and connected. Soft recessed lights, slim profile lights, wooden beams, or a subtle dropped ceiling above the island can work beautifully. The ceiling should define the kitchen area without making it look boxed in. When lighting and ceiling lines are planned together, the open kitchen feels cleaner, wider, and more thoughtfully designed.
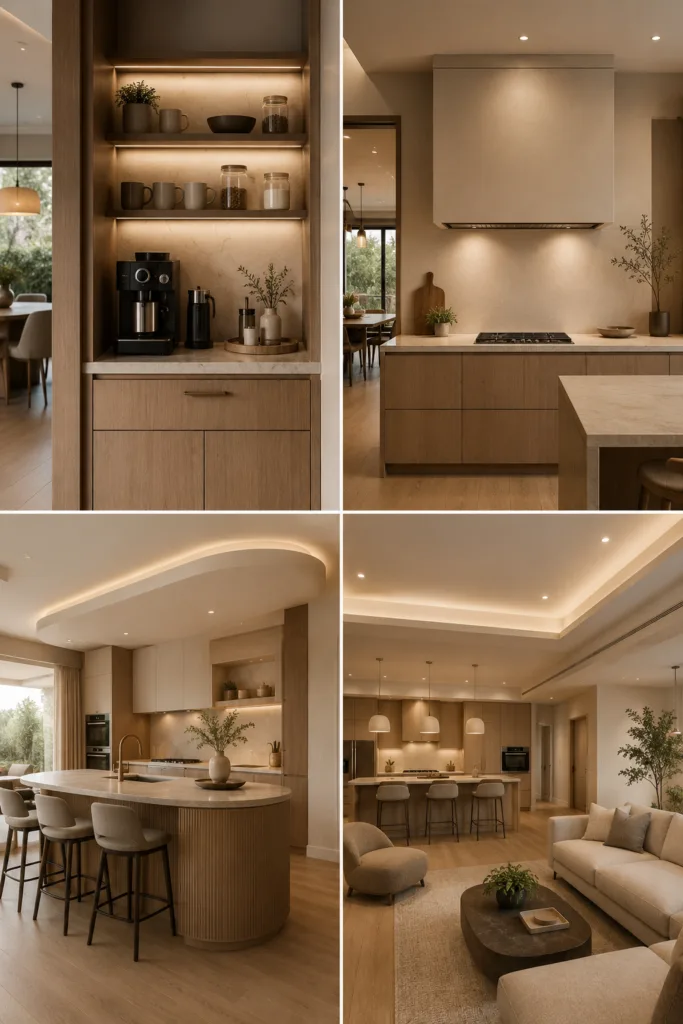
27. Make The Kitchen Feel Like Part Of The Home
The best open kitchen idea for 2026 is to stop treating the kitchen like only a cooking area. From my experience, the most successful open kitchens feel like part of the home’s main living experience. They include comfortable seating, warm lighting, beautiful materials, hidden storage, and a design that matches the rest of the room. This is why designers keep recommending open layouts. They support modern life better. People cook, talk, work, eat, and relax in the same connected space. A good open kitchen does not just look modern; it makes everyday living easier.
Conclusion
Open kitchens are not just a passing trend for 2026. They are becoming a smarter way to design homes for real daily life. When planned properly, an open kitchen can make a house feel bigger, brighter, and more connected. The most important things are flow, storage, lighting, and material balance. You do not need every expensive feature to create a beautiful open kitchen. Even simple ideas like matching colors, adding an island, improving lighting, or hiding clutter can make a big difference. A well-designed open kitchen feels fresh, practical, and welcoming every single day.
Seo meta description
Explore 27 open kitchen ideas for 2026 with smart layouts, stylish islands, hidden storage, lighting tips, and fresh design details for modern homes.