Some of the most useful spaces in a home are also the easiest to ignore.
I’m talking about the narrow gap beside the refrigerator, the wall behind a door, the empty area under a bay window, the strange bit of space beside a fireplace, or the awkward section under the stairs that never seems to have a purpose.
These places are often too small for normal furniture, so they get left empty.
But that is exactly why they can be interesting.
Instead of asking, “What furniture can fit here?” I like asking, “What can this awkward space become?”
Sometimes the answer is storage. Sometimes it is seating. Sometimes it is a hidden work area, a display niche, a pantry, or a built-in detail that makes the room feel far more intentional.
The best ideas usually don’t require adding more clutter. They simply make better use of space the house already has.
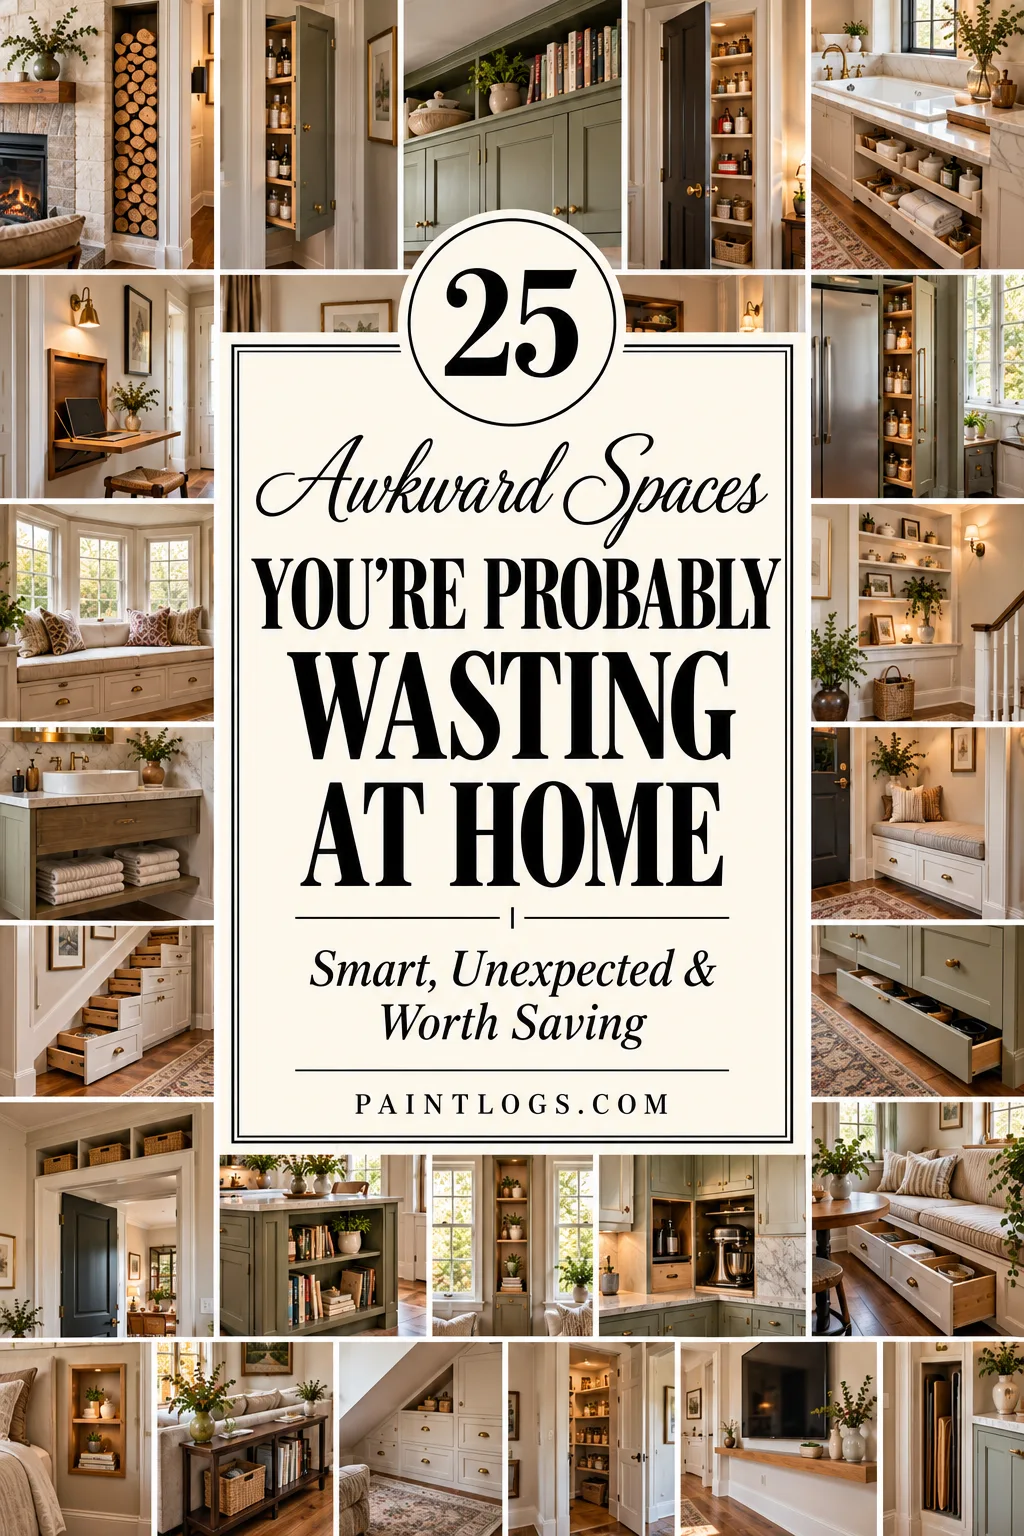
Here are 25 awkward spaces that are often wasted—and what I would do with them instead.
1. Turn the Dead Space Beside a Fireplace Into Firewood Storage
The narrow gap beside a fireplace is one of those places that often feels impossible to decorate.
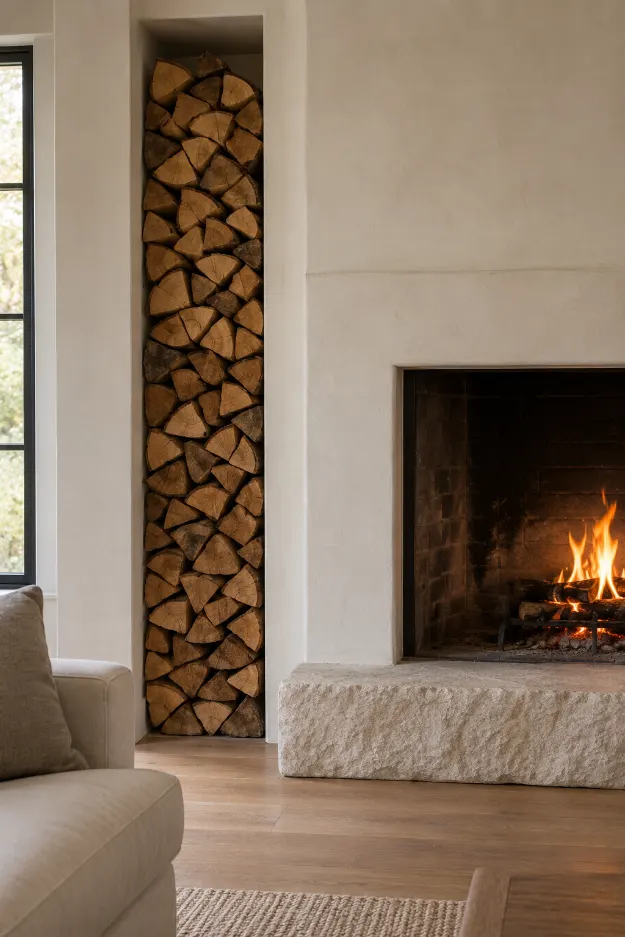
Instead of forcing a small table or plant into it, I would turn the entire vertical space into firewood storage.
A tall recessed opening or simple built-in box can hold stacked logs from floor to almost ceiling height.
This works especially well beside a plaster or stone fireplace because the natural wood adds warmth and texture without looking decorative for the sake of decoration.
Even if you do not use the fireplace every day, the wood becomes part of the room.
The key is to make the storage look intentional.
I would rather see one tall clean stack of logs than three baskets and a random stool trying to fill the same awkward space.
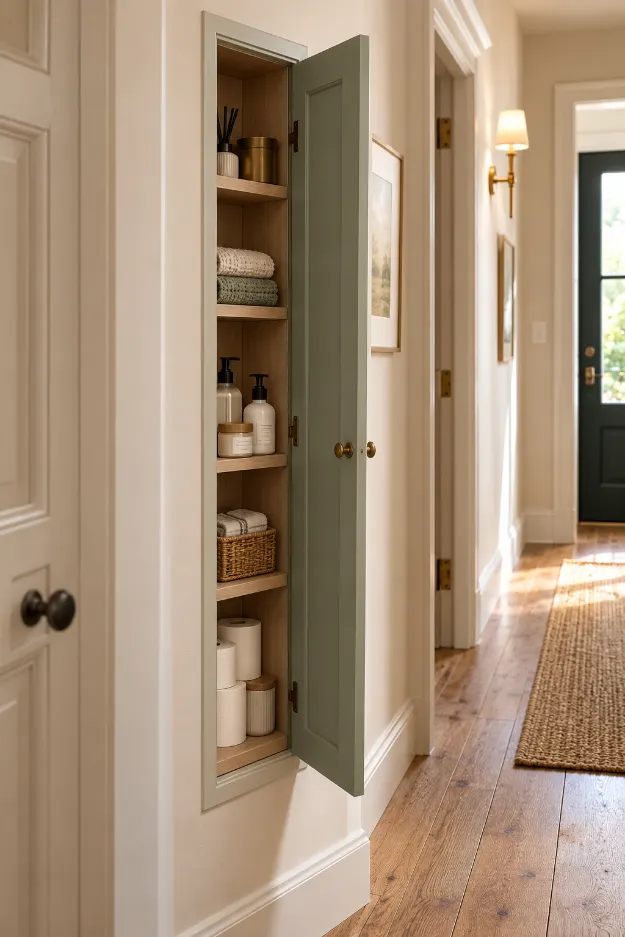
2. Build a Tiny Cabinet Into the Space Between Two Studs
Walls contain more usable depth than we usually think about.
If the wall construction allows it, the space between studs can sometimes become a shallow built-in cabinet.
This is perfect for things that do not need much depth.
Think spices in a kitchen, toiletries in a bathroom, keys near an entryway, or small household items in a hallway.
I like the idea of giving it a proper little door so it disappears when closed.
You could paint the front the same color as the wall, or use a contrasting wood door if you want it to become a small architectural feature.
It is not huge storage, but that is the point.
Tiny awkward spaces are often best used for tiny practical things.
3. Use the Gap Above Kitchen Cabinets as a Hidden Library
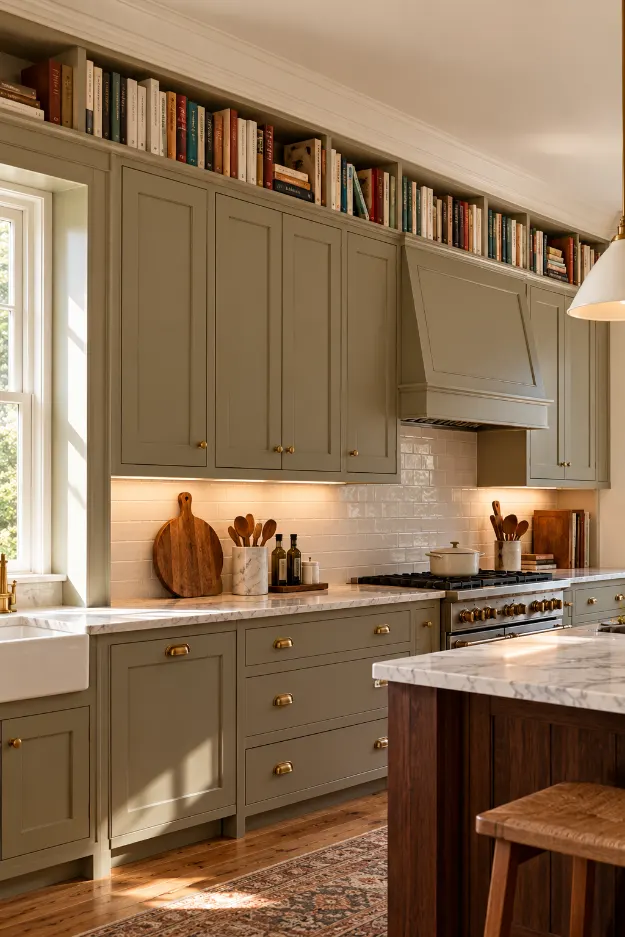
The space above kitchen cabinets often becomes a collection point for dust, baskets, and decorative objects nobody really needs.
I would rather use it for books.
If your cabinetry stops below the ceiling, add one long shelf or a shallow row of cubbies above the cabinets.
Cookbooks make sense here, but they do not have to be the only option.
Older books with varied spines can make the kitchen feel more collected and less like a standard cabinet showroom.
For me, the trick is to avoid filling every inch.
Leave breathing room between groups of books so the upper area still feels calm.
This is especially effective in kitchens with tall ceilings where the empty gap otherwise looks accidental.
4. Turn the Space Behind a Door Into Shallow Shelving
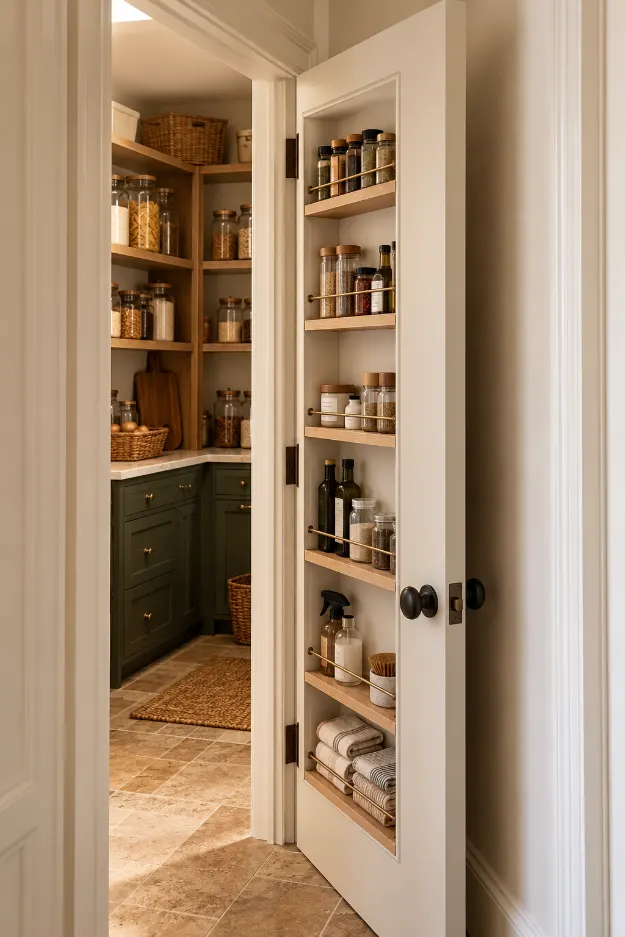
When a door opens against a wall, the space behind it is usually treated as unusable.
But sometimes there is enough room for very shallow storage.
A set of shelves only a few inches deep can hold spices, cleaning products, small books, folded towels, or shoes depending on the room.
The shelves should be narrow enough that the door can still open normally.
This works particularly well in pantries, bathrooms, utility rooms, and small bedrooms.
I would keep the shelf fronts simple and avoid deep brackets.
The whole point is that the storage almost disappears when the door is open.
It is one of those ideas that makes you realize how much space a door can hide.
5. Build Storage Into the Side of a Bathtub
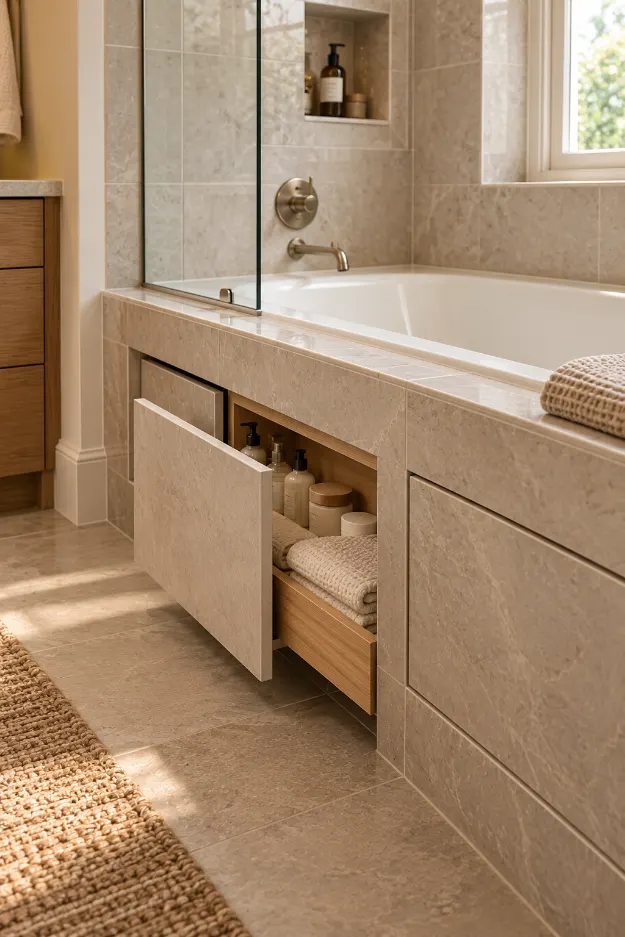
The side panel of a bathtub is often just a blank surface.
If the tub structure allows it, that area can sometimes become shallow storage.
Small recessed compartments or push-to-open panels can hold bath products, cleaning supplies, extra toilet paper, or folded washcloths.
I especially like this idea in small bathrooms where every cupboard matters.
The storage should be designed carefully so moisture cannot get into it, and the front should stay visually simple.
From a distance, the tub can still look clean and solid.
Then one small panel opens and suddenly there is useful space where there was none before.
That is exactly the kind of hidden function I like.
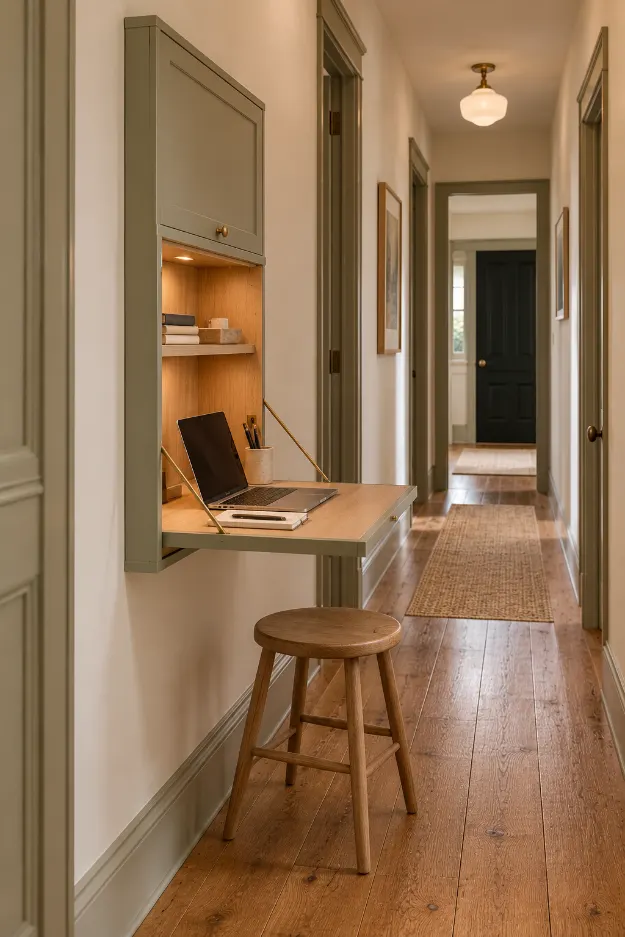
6. Turn a Narrow Hallway Wall Into a Fold-Down Desk
A hallway may be too narrow for a normal desk, but a wall-mounted fold-down surface can still work.
When closed, it looks like a shallow panel or cabinet.
When open, it becomes a small writing desk or laptop station.
Add a narrow shelf above it for a charger, notebook, or small lamp.
I would use this where someone only needs occasional workspace rather than a full office.
It could be useful for paying bills, answering emails, or doing quick homework.
The best part is that once you are finished, the desk folds back against the wall and the hallway returns to being a hallway.
7. Use the Empty Space Under a Bay Window as Drawers
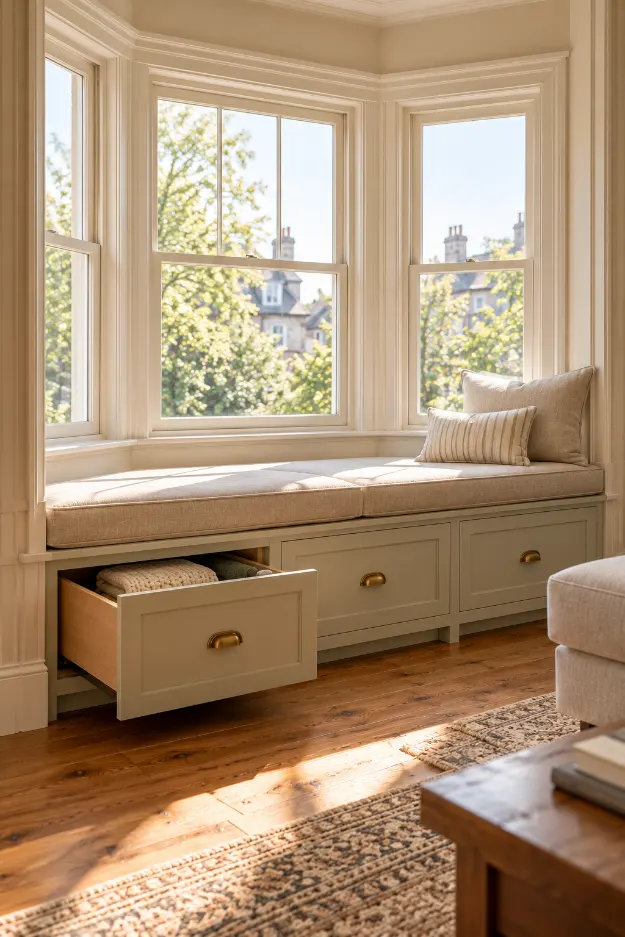
Bay windows often create beautiful light but leave an awkward block of unused space underneath.
Instead of placing a freestanding bench there, I would build deep drawers into the base.
The top can still function as a window seat, while the lower section becomes serious storage.
Large drawers could hold blankets, board games, seasonal items, shoes, or even children’s toys.
I prefer drawers here rather than open shelving because they keep the area visually calm.
A bay window already has a strong architectural shape.
The storage should support that shape, not compete with it.
8. Build a Slim Pantry Into the Gap Beside the Refrigerator
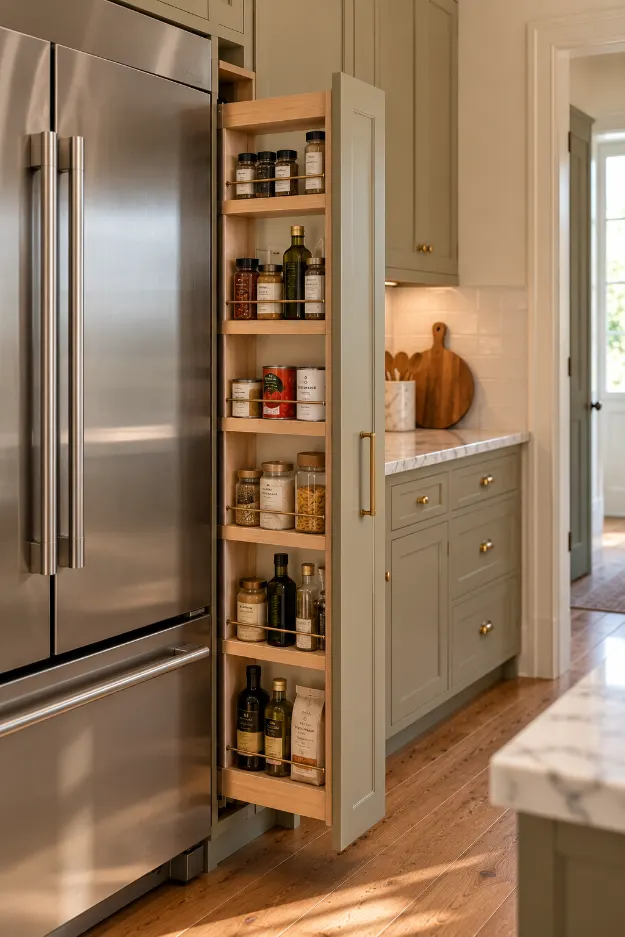
That narrow gap beside the refrigerator can be surprisingly useful.
A very slim pull-out pantry can fit into spaces that are too small for a normal cabinet.
Tall narrow shelves can hold bottles, canned goods, spices, baking supplies, or snacks.
I like this because everything stays visible when the pantry slides out.
Nothing gets lost at the back of a deep cupboard.
If I were planning a kitchen from scratch, I would absolutely check whether any leftover gap could become a pull-out before covering it with filler panels.
Even six or eight inches can sometimes become meaningful storage.
9. Turn the Space Under a Floating Vanity Into a Towel Shelf
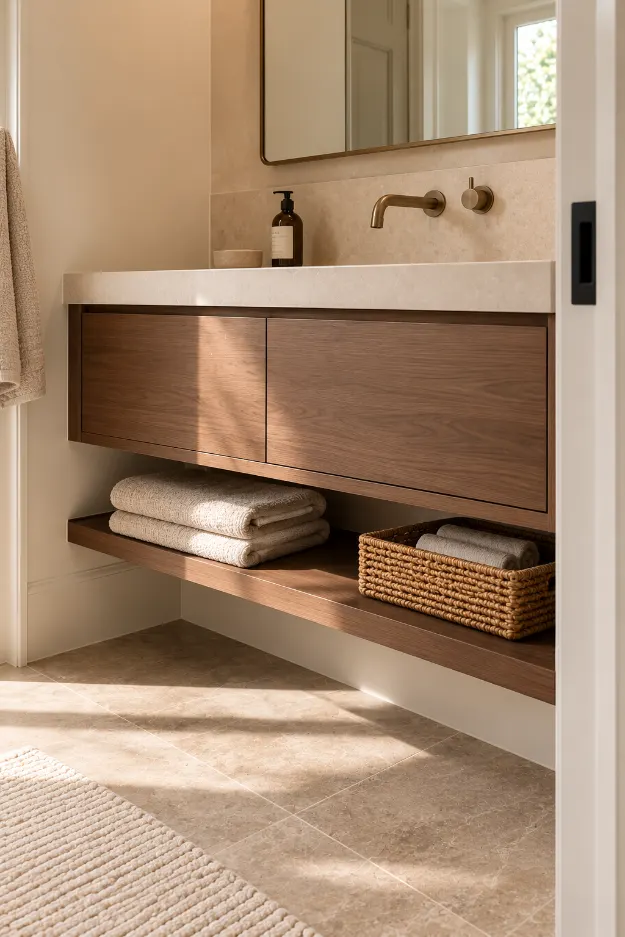
Floating vanities look clean because they leave open space underneath.
But that open area can sometimes feel wasted.
A shallow wood or stone shelf installed below the vanity can hold folded towels or baskets while still keeping the vanity visually light.
I would not fill the entire area.
One clean shelf with a few folded towels is enough.
This is especially useful in small bathrooms where wall cabinets would make the room feel crowded.
The open shelf gives you storage without making the vanity look heavy.
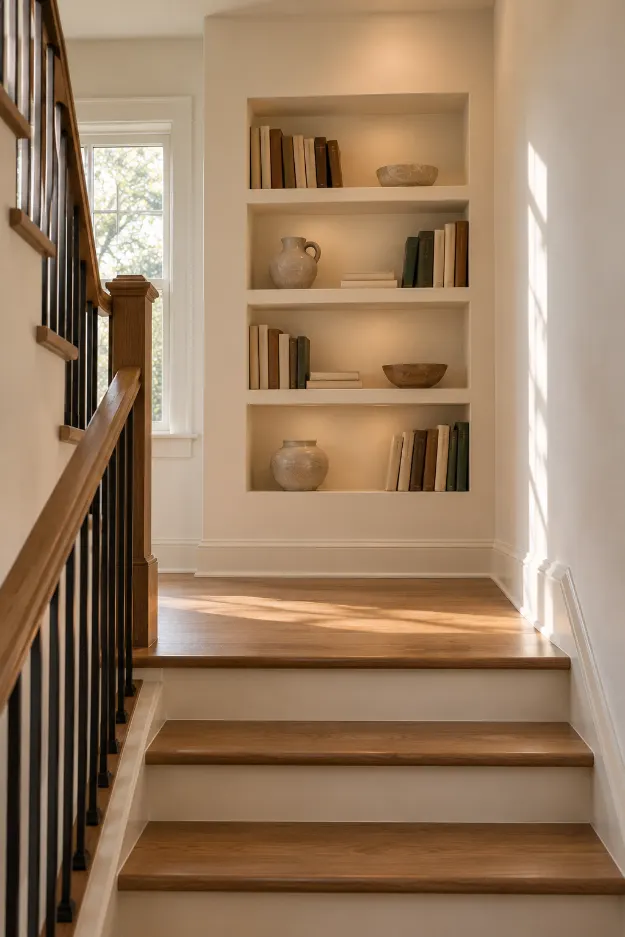
10. Use the Wall Above a Stair Landing as Built-In Display
The wall above a stair landing often ends up with one framed picture because nobody knows what else to do with it.
I would consider turning it into built-in display instead.
Shallow shelves or recessed niches can make the landing feel like part of the architecture.
Because you see this wall from different heights as you move up the stairs, it can become much more interesting than a normal flat wall.
I would keep the display simple.
A few books, pottery pieces, or framed objects are enough.
The real feature should be the built-in structure itself.
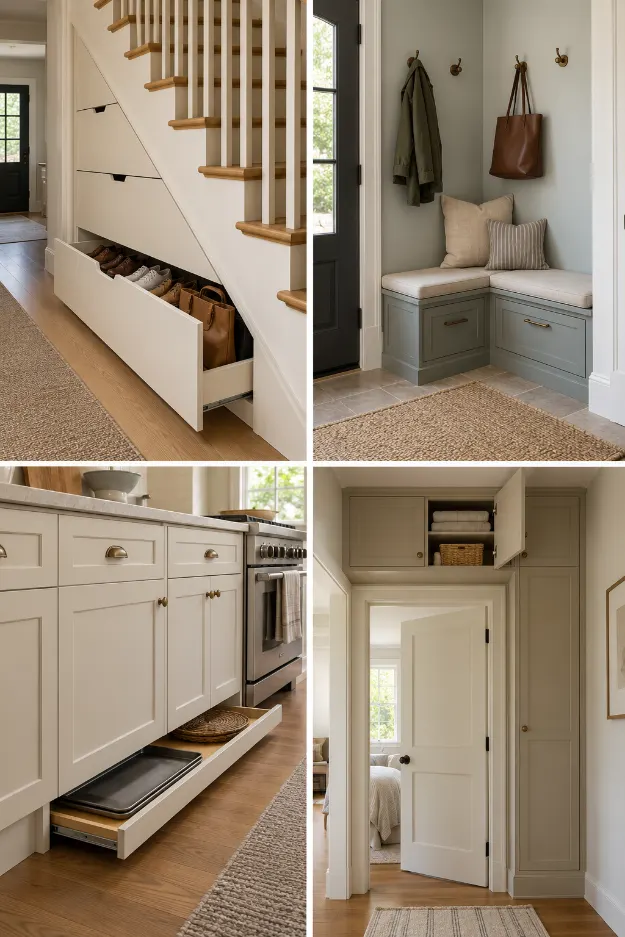
11. Turn the Space Under the Stairs Into Deep Drawers
Under-stair cupboards can become chaotic because they are deep and oddly shaped.
Drawers solve that problem.
Large pull-out drawers that follow the slope of the stairs can hold shoes, sports equipment, bags, tools, or household supplies.
Instead of crawling into a dark cupboard, you pull the storage out toward you.
I think this is one of the best uses of under-stair space because it makes every inch accessible.
The drawer fronts can also match the wall so the whole system almost disappears.
12. Build a Bench Into an Awkward Entry Corner
Some entryways have a corner that is too small for a console but too empty to leave alone.
A built-in corner bench can solve both problems.
Add drawers underneath for shoes and keep the back simple.
You do not need a huge upholstered setup.
A plain wood seat with one removable cushion can be enough.
It gives you somewhere to sit while putting on shoes and makes an awkward corner feel intentional.
13. Use Cabinet Toe-Kicks as Hidden Drawers
The few inches below kitchen cabinets are usually wasted behind a toe-kick panel.
That space can become shallow drawers.
They are perfect for flat things like baking trays, serving boards, placemats, extra linens, or step stools.
These drawers are almost invisible when closed.
I would not use them for things you need every hour, but for occasional items they are extremely useful.
It is one of those ideas that makes the kitchen work harder without changing how it looks.
14. Turn the Space Above a Door Into Storage
The wall above a door is easy to forget because it is outside normal eye level.
A shallow cabinet or shelf above the opening can hold items you do not need every day.
In a bedroom, it could store extra bedding.
In a hallway, it could hold baskets or books.
In a kitchen, it could even become part of a continuous cabinet run.
I like this especially when the storage continues down one side of the doorway.
That makes it look like a deliberate architectural frame rather than a random box above the door.
15. Build a Narrow Shelf Into the Side of a Kitchen Island
The end panel of a kitchen island often does nothing.
Add shallow open shelves there instead.
They can hold cookbooks, serving boards, trays, or everyday bowls.
Because the shelves are on the end, they do not interfere with normal cabinet storage.
I would keep them relatively shallow so the island still feels clean.
This is one of those small details that makes an island feel custom without changing its main function.
16. Turn the Space Between Two Windows Into a Slim Cabinet
The narrow wall between two windows is often too small for normal furniture.
A tall slim cabinet can fit there surprisingly well.
It could hold glassware in a dining room, towels in a bathroom, books in a study, or dishes in a kitchen.
I would match the cabinet color to the wall or window trim so it feels built in.
The vertical shape also draws attention upward and makes the space between the windows feel useful rather than awkward.
17. Use a Deep Window Reveal as Shelving
Some older homes have incredibly deep window reveals.
Instead of leaving those side walls empty, shallow shelves can be built into one side.
They might hold books, pottery, or small everyday objects.
The shelves should remain narrow so they do not block too much light.
I especially like this in kitchens and home offices because the shelves feel like they are part of the window rather than furniture added later.
18. Turn an Awkward Kitchen Corner Into an Appliance Garage
Kitchen corners can become cluttered because small appliances collect there.
A fitted cabinet that opens upward, slides back, or uses pocket doors can turn that awkward corner into an appliance garage.
Keep the coffee machine, toaster, blender, or mixer inside.
When you need them, open the cabinet.
When you do not, close everything away.
I would much rather use an awkward counter corner this way than cover it with decorative objects.
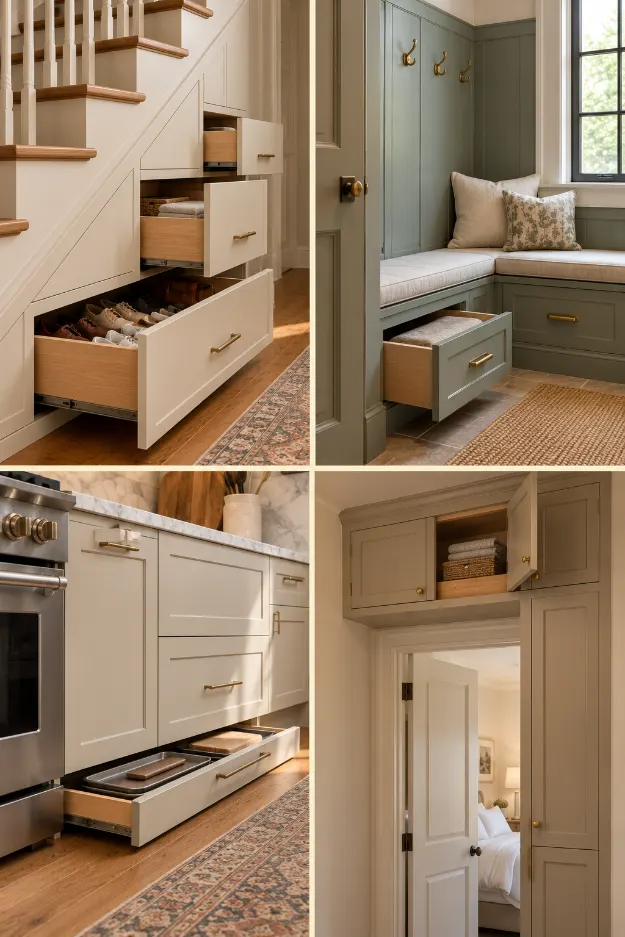
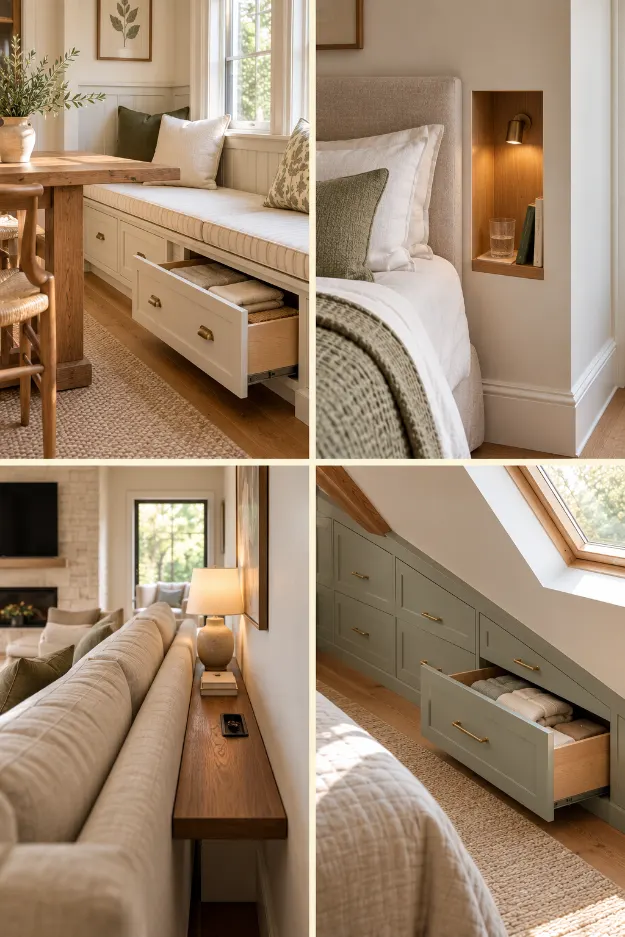
19. Build Drawers Into the Space Beneath a Built-In Bench
If you already have a built-in bench, do not waste the base.
Deep drawers underneath can hold far more than baskets sitting on the floor.
This works in breakfast nooks, hallways, window seats, mudrooms, and bedrooms.
I prefer drawers because they make the full depth usable.
You can pull everything toward you instead of reaching into a dark storage box.
20. Turn a Narrow Wall Beside a Bed Into a Recessed Nightstand
Some bedrooms do not have enough room for a normal bedside table.
If the wall has enough depth, create a recessed shelf instead.
It only needs space for a phone, book, glass of water, and perhaps a small reading light.
This can make a tight bedroom feel far less crowded.
I would keep the niche simple and align it with the height of the mattress.
It becomes a nightstand without taking up floor space.
21. Use the Space Behind the Sofa for a Very Narrow Console
If a sofa floats slightly away from the wall, that gap can become useful.
A console only a few inches deep can hold lamps, books, chargers, or drinks.
You can even integrate power outlets into it.
I like this much more than pushing the sofa hard against the wall.
The narrow ledge gives the seating area function without taking up much additional floor space.
22. Turn a Sloped Attic Wall Into Built-In Drawers
Sloped attic walls are difficult because normal wardrobes often do not fit.
Low drawers can use the space where the ceiling becomes too low to stand.
This is perfect for clothing, linens, shoes, or seasonal storage.
Paint the drawer fronts the same color as the walls and the storage almost disappears.
The awkward slope stops being a problem and starts becoming useful volume.
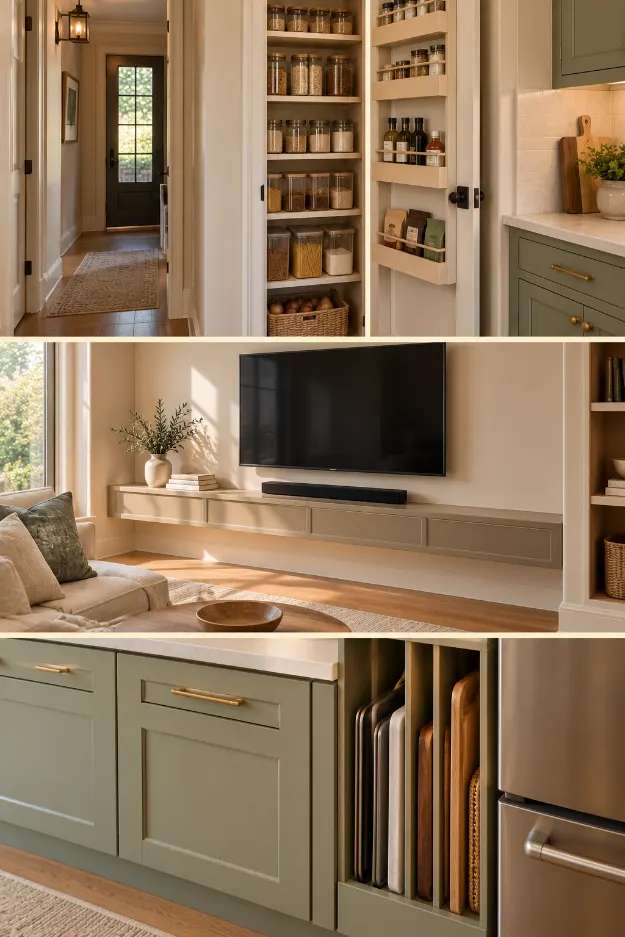
23. Build a Mini Pantry Into a Shallow Hall Closet
Not every pantry has to be a walk-in room.
A shallow hall closet near the kitchen can become a surprisingly useful pantry.
Add narrow shelves from floor to ceiling and use the inside of the door for additional storage.
Because the shelves are shallow, everything remains easy to see.
This can actually be more practical than deep kitchen cabinets where food gets lost at the back.
24. Turn the Space Under a Wall-Mounted TV Into a Built-In Ledge
The wall below a television is often filled with a bulky media console even when very little storage is needed.
A long shallow built-in ledge can be enough.
It can hide cables, support a soundbar, and hold a few small items without taking up much floor depth.
I like this in narrow living rooms where every extra inch matters.
Keep it low and simple so the wall still feels open.
25. Use the Gap Between Cabinetry and a Side Wall as Vertical Tray Storage
A strange narrow gap beside cabinetry does not have to be covered with filler.
Turn it into vertical storage.
Dividers can create slots for baking trays, cutting boards, serving boards, lids, or large platters.
These awkward flat items are often difficult to store anyway.
Using a narrow gap for them makes perfect sense.
It is a good reminder that sometimes the shape of the wasted space tells you exactly what should go there.
Final Thoughts
I think awkward spaces become frustrating when we try to force normal furniture into them.
A tiny gap will never behave like a normal cabinet.
A sloped wall will never behave like a full-height wardrobe.
The side of a bathtub will never hold a normal chest of drawers.
So I would stop asking those spaces to behave normally.
Instead, use their strange proportions.
A narrow space can become vertical tray storage.
A shallow wall can become a recessed cabinet.
An empty bay window can become drawers.
A dead stair area can become pull-out storage.
A strange wall between windows can become a tall slim cupboard.
That is usually where the best solutions come from.
Before buying another freestanding storage piece, I would walk through the house and look carefully at the areas that seem too awkward to use.
Those may be the most valuable spaces you have not used yet.