How to Plan a Low-Maintenance Bathroom Remodel for Walnut Creek Homes
Key Takeaways
- Low-maintenance design begins with surfaces that resist moisture, stains, and mineral deposits.
- Fewer grout lines generally mean less scrubbing and fewer areas that need repair.
- Ventilation and waterproofing are as important as the visible finishes.
- Accessible features can improve comfort, safety, and long-term usability.
- Keeping plumbing in its current location can help control cost and construction time.
- The strongest remodels balance appearance, cleaning needs, daily routines, and plans.
Bathrooms work hard every day. They handle humidity, splashes, soap residue, mineral buildup, and constant foot traffic in a relatively small space. A low-maintenance bathroom remodel is not maintenance-free, but it can make routine cleaning faster, reduce moisture-related problems, and help finishes look better for longer.
Homeowners considering a bathroom remodel walnut creek project can look to Rose Remodeling for wet-area guidance tailored to Walnut Creek and the surrounding East Bay.
Rose Remodeling is a family-owned Northern California company with more than 25 years of industry experience, specializing in shower and bathtub replacements, tub-to-shower conversions, walk-in tubs, and solid-surface shower systems designed to reduce grout and simplify maintenance.
Why Low-Maintenance Design Makes Sense
A bathroom can be visually impressive yet frustrating to maintain if it has porous finishes, narrow crevices, excessive grout, or fixtures with difficult-to-clean shapes. In contrast, a practical design uses durable materials, simple transitions, and easy-access storage.
Spending more on the right surfaces upfront may reduce future sealing, repairs, and replacement work. The goal is not to eliminate cleaning. It is to create a room where wiping surfaces, running the fan, and addressing small issues early are enough to protect the investment.
Walnut Creek Factors That Affect Upkeep
Walnut Creek homes may have older plumbing, compact bathroom footprints, or layouts that do not match modern showroom displays. Mineral-heavy water can also leave visible spots on glass, faucets, tile, and grout. Choose finishes with those realities in mind, rather than selecting materials only for appearance.
Before demolition, review the condition of the plumbing lines, electrical service, subfloor, and current exhaust path. Homeowners should also confirm local permit requirements when work involves plumbing, electrical changes, structural alterations, or ventilation improvements.
Choosing Easier-Care Surfaces
Shower and Tub Walls
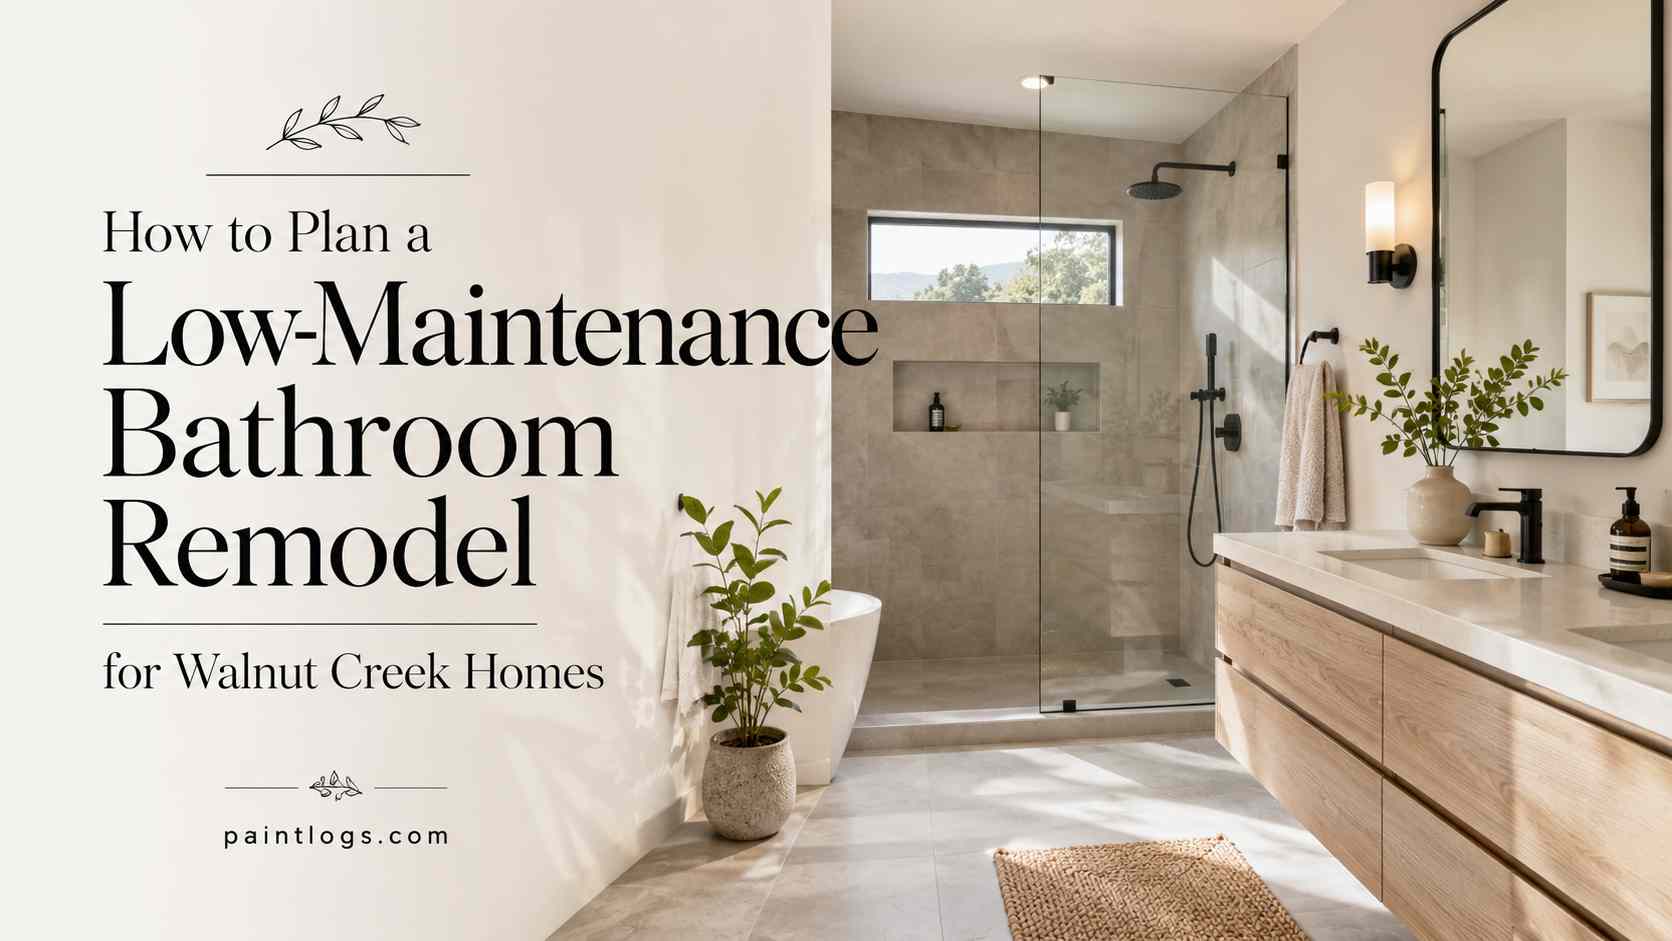
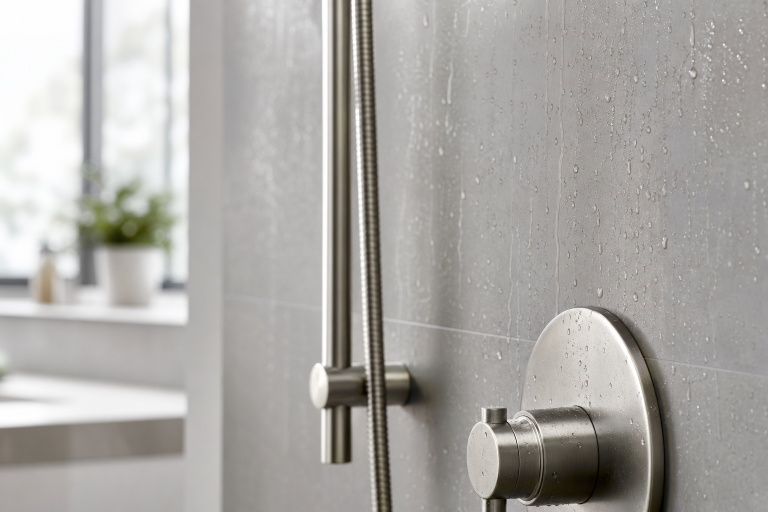
Large-format porcelain tile reduces grout lines compared with small mosaic tile, while solid-surface wall panels offer a smooth finish with fewer seams. Acrylic wall systems can also be a practical option for fast cleaning. Natural stone has a distinctive appearance, but it often requires sealing and more careful product selection.
Countertops, Vanities, and Floors
Quartz, porcelain, and solid-surface counters are typically easier to wipe clean than porous stone. Select cabinetry with moisture-resistant finishes and protect exposed edges near sinks. For flooring, porcelain tile and quality luxury vinyl are common water-resistant choices. Prioritize slip resistance, texture, and cleaning needs over color alone.
Planning Ventilation and Waterproofing
New tile or wall panels cannot compensate for weak airflow or poor waterproofing. Inspect the existing fan, make sure it vents outdoors rather than into an attic or wall cavity, and consider humidity-sensing controls that continue operating after a shower.
Bathroom exhaust fans remove contaminants near their source, making them an important part of moisture control. Ask how the waterproofing system will handle corners, niches, curbs, seams, and plumbing penetrations. Hidden water damage often begins at transitions that look finished on the surface but were not properly sealed behind the wall.
Building a Safer, Easier Layout
A low-maintenance bathroom should also be comfortable to use. Where the structure allows, a low-threshold or curbless shower can reduce the number of tripping points and make cleaning easier.
Add a handheld showerhead on an adjustable mount, sturdy seating when space permits, lever handles, slip-resistant flooring, and bright, even lighting. Planning for future needs does not require making the room feel institutional. For example, adding blocking behind shower and toilet walls allows secure grab-bar installation later.
Practical aging-in-place checklists often recommend walk-in showers, shower seating, handheld sprayers, grab bars, and better lighting because these details can support people with a wide range of mobility needs.
Selecting Practical Storage and Fixtures
Clutter makes bathrooms harder to clean and can create avoidable trip hazards. Recessed shower niches keep bottles off the floor, while drawers and pullouts make toiletries easier to reach than deep cabinets.
A wall-mounted vanity may create useful floor clearance in a compact room. Choose fixture shapes with smooth lines and hardware finishes that fit the household’s realistic cleaning routine.
Setting a Realistic Scope and Budget
A focused remodel may replace an aging shower or tub, update wall surfaces and fixtures, add accessibility features, and retain the existing plumbing layout. A full renovation may include moving plumbing, replacing flooring and lighting, changing the room layout, or correcting hidden water damage and outdated wiring.
Create a written scope before work begins. It should identify demolition, materials, waterproofing, plumbing, electrical work, ventilation, cleanup, warranty terms, permit responsibilities, and potential change-order costs.
Questions to Ask a Remodeling Contractor
- What waterproofing system will be used behind the finished surface?
- How will hidden damage, mold, or subfloor problems be handled?
- Which materials need periodic sealing?
- How will the bathroom fan vent outdoors?
- Who handles permits, plumbing, electrical work, debris, and warranties?
Creating a Simple Maintenance Plan
After the remodel, wipe shower walls and glass after heavy use when practical, use manufacturer-approved cleaners, and inspect caulk and grout several times a year. Clean the fan cover, confirm airflow, and promptly repair any drips, loose hardware, or damaged seals. Avoid abrasive pads and harsh chemicals that can dull specialty finishes.
Final Thoughts
The best low maintenance bathroom remodel is not simply the most fashionable one. It is a space that stays dry, safe, and functional, and is easy to clean through years of daily use. Choose materials and a layout that fit the home’s structure, the household’s routines, and how the bathroom may need to function in the future.
Thoughtful planning should also account for accessibility, storage, lighting, ventilation, water efficiency, and durable fixtures rather than treating these features as secondary details. By addressing practical concerns before construction begins, homeowners can reduce maintenance challenges, avoid unnecessary changes, and create a bathroom that remains comfortable and useful as needs evolve.
A successful remodel ultimately combines modern design with reliable performance, giving the household a space that looks current while continuing to serve everyday life well.