How Interior Doors Influence the Look and Flow of Modern Homes
A home’s design is shaped by more than furniture, flooring, and wall colors. Smaller architectural elements also influence how a space looks and feels. Doorways are especially important because they connect rooms while providing privacy and separation.
The style, placement, and proportions of interior doors can affect visual flow, movement, and even how spacious a room appears. For this reason, door selection should be considered part of the overall interior design rather than treated as a final detail.
Doors Are Part of the Overall Design
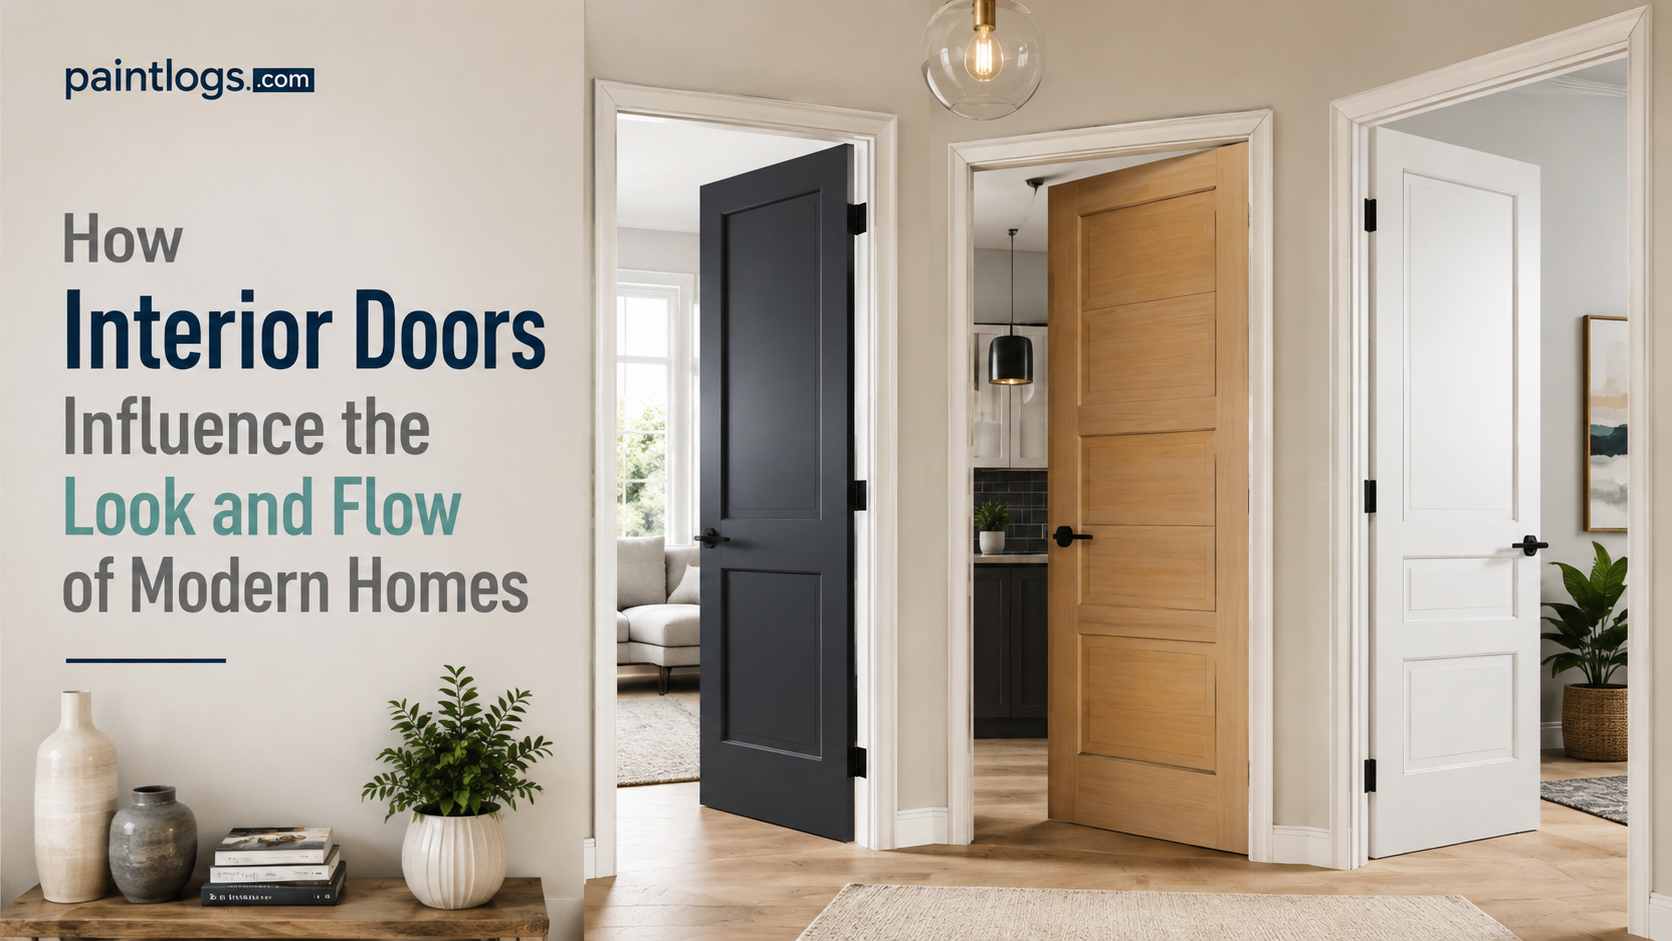
Doors occupy a noticeable amount of wall space. Even when closed, they contribute to the visual character of a room. Traditional panel doors can add texture and architectural detail. Smooth doors can create a simpler appearance. Glass options can increase openness between spaces.
The choice depends on the character of the home. A traditional property may benefit from detailed profiles and classic finishes. A contemporary home may work better with clean surfaces and simple hardware.
Consistency also matters. Using completely different styles throughout a home can make rooms feel disconnected. A coordinated approach creates a smoother transition from one space to another.
How Doors Affect Visual Flow
Visual flow refers to how naturally the eye moves through a space. Open floor plans often have strong visual connections between rooms. However, even homes with separate rooms can feel connected when their architectural details work together.
Door design plays an important role in this process. Large frames, contrasting colors, or prominent hardware can draw attention to an opening. More discreet designs can allow walls and other features to remain the focus.
This does not mean every doorway should disappear. Instead, the goal is to choose a design that supports the intended character of each room.
For example, a hallway with several doorways may feel more organized when the doors share similar proportions and finishes. Consistency reduces visual noise and gives the corridor a more deliberate appearance.
Choosing the Right Style for Each Room
Different rooms have different requirements. A bedroom usually needs privacy. A home office may benefit from better sound control. A pantry or utility room may need a practical and durable solution.
Bathrooms also require careful consideration. Moisture exposure makes material selection important. The door should also provide adequate privacy without making the room feel cramped.
Living areas may allow more flexibility. Homeowners can consider wider openings, glass panels, or designs that visually connect adjacent spaces.
When selecting interior doors, homeowners should consider more than appearance. Privacy, room function, available wall space, traffic patterns, and maintenance needs should all influence the decision.
The Appeal of Minimalist Door Design
Minimalist architecture focuses on simplicity. It reduces unnecessary visual elements and emphasizes clean proportions. This approach has become common in contemporary homes because it can make spaces feel calm and organized.
One option for achieving this effect is a concealed or flush door. These designs can sit more quietly within a wall, reducing the visual interruption created by a traditional frame.
For homeowners interested in this approach, frameless doors can provide an example of how a doorway can be integrated into a larger wall surface. The concept is particularly relevant when the goal is to maintain uninterrupted lines across a room.
Minimalism, however, should not be confused with a lack of personality. Materials, handles, wall finishes, lighting, and furniture can still provide character. The difference is that each element has a clearer purpose.
Making Small Rooms Feel More Open
Small spaces require careful visual planning. Too many strong lines or contrasting elements can make a room feel busy. Door design can either contribute to this effect or help reduce it.
A simple door that matches the surrounding wall can create a quieter appearance. When the eye encounters fewer contrasting boundaries, the room may feel more continuous.
This principle can also work in narrow hallways. Matching finishes across walls and door surfaces can reduce visual fragmentation. It does not physically increase the room’s dimensions, but it can change how the available space is perceived.
Glass can provide another solution where privacy requirements allow it. It lets light move between spaces and can make enclosed areas feel more connected.
Privacy and Function Still Matter
Good interior design should never sacrifice practical needs for appearance. A visually attractive door is not useful if it does not provide the privacy or performance required by the room.
Bedrooms and bathrooms generally need stronger privacy. Home offices may require additional acoustic separation. Children’s rooms may benefit from durable surfaces that can withstand frequent use.
Door operation is another practical consideration. Swing direction, clearance, and surrounding furniture should be reviewed before installation. A beautiful design can become inconvenient if it interferes with movement or blocks cabinets and fixtures.
This is why door selection works best when it happens alongside room planning rather than after every other design decision has been made.
Hardware Can Change the Overall Impression
Handles, hinges, locks, and other hardware may seem minor, but they influence the finished appearance. Large or decorative hardware can become a visual feature. Small, understated hardware supports a more restrained design.
The finish should also work with other metals throughout the home. Matching every piece is not always necessary, but excessive variation can make a space feel inconsistent.
Hardware should also be comfortable to use. Design decisions need to balance appearance, durability, and everyday function.
Creating Consistency Across the Home
A cohesive home does not require identical rooms. Instead, certain design elements can repeat throughout the property.
Door proportions, finishes, hardware styles, and colors can create these connections. Repetition helps different rooms feel like parts of the same home.
At the same time, individual spaces can still have their own character. A home office might use a stronger acoustic solution, while a living area could have a wider opening. The underlying design language can remain consistent even when the practical specifications differ.
When selecting interior doors, homeowners should therefore consider the property as a whole instead of choosing each door in isolation.
Planning Before Making a Final Choice
Before purchasing or installing a door, homeowners should review the room layout carefully. Measure the opening. Consider ceiling height and wall proportions. Check where furniture will sit. Think about natural light and how people move through the space.
It is also useful to consider long-term needs. A design that looks attractive today should still work if the room’s purpose changes later.
Materials and finishes deserve attention as well. High-use areas may need surfaces that are easy to clean and resistant to everyday wear. Less frequently used rooms may allow more flexibility.
A thoughtful planning process reduces mistakes and creates better visual continuity.
Final Thoughts
Doorways are functional features, but they also influence the architecture and atmosphere of a home. Their proportions, finishes, hardware, and placement can affect privacy, movement, light, and visual balance.
The most effective approach is to treat interior doors as part of the wider design strategy. When they work alongside flooring, walls, lighting, furniture, and architectural details, they can help create spaces that feel connected without becoming repetitive.
Whether the goal is a traditional interior, a modern home, or a minimalist space, the right door design can support both appearance and everyday function. Careful planning ensures that this relatively simple architectural feature contributes to the comfort and character of the entire property.