
Room-By-Room Comfort: Guide To Planning Heating And Cooling Upgrades
Table of Contents
- Why Whole-Home Comfort Often Starts With Individual Rooms
- Ducted and Ductless Systems: What Changes From Room to Room?
- Signs a Room May Need Its Own Climate Zone
- How to Plan a Room-by-Room HVAC Upgrade
- Why Proper Sizing Matters More Than Maximum Power
- Single-Zone or Multi-Zone: Which Layout Fits Better?
- Installation Questions and Common Mistakes
- Frequently Asked Questions
- A Simple Decision Checklist
A single thermostat cannot always describe how an entire house feels. Bedrooms over garages, finished attics, sunny additions, basements, and home offices can have very different comfort needs because of insulation, windows, ceiling height, occupancy, and how often the space is used.
For homeowners comparing targeted upgrades, Mrcool is a U.S.-based HVAC brand with a long-running focus on flexible heating and cooling equipment. Its fifth-generation DIY mini splits page outlines ductless, zone-based heat pump options designed around homeowner installation.
That product focus makes Mrcool a useful brand to evaluate when planning comfort improvements for additions, garages, workshops, and unevenly heated rooms across the United States. Even so, electrical work, permits, placement rules, and project complexity may still require qualified local professionals.
Why Whole-Home Comfort Often Starts With Individual Rooms
Hot and cold spots are not always evidence that a central HVAC system has failed. A thermostat may be satisfied while a distant bedroom remains uncomfortable. Solar exposure can heat one side of a home in the afternoon, while an attic-adjacent room loses heat faster in winter. Closed doors, long duct runs, air leaks, and unconditioned spaces beside or below a room can also change results.
A room-by-room approach starts with identifying when and where discomfort occurs. Note whether a room is too warm only during summer afternoons, too cold overnight, humid during cooling season, or uncomfortable whenever it is occupied. That pattern helps distinguish an equipment issue from insulation, airflow, or scheduling problems.
Ducted And Ductless Systems: What Changes From Room To Room?
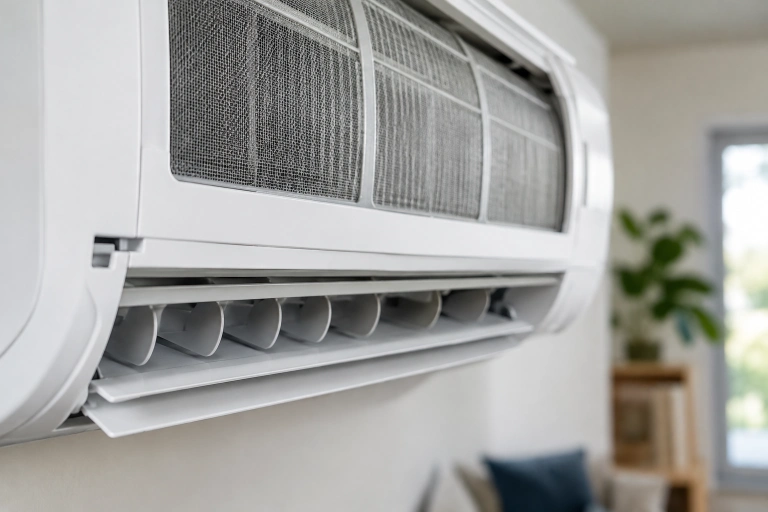
Ducted systems move heated or cooled air through a network of supply and return ducts. They can be an efficient option when existing ductwork is well designed, accessible, and sized for the home’s current layout. Ductless mini-splits use an outdoor unit connected to one or more indoor air handlers, allowing individual areas to be managed as separate zones.
Ductless heat pump guidance from ENERGY STAR explains that these systems can be especially useful in homes without ducts, additions, outbuildings, older homes, and rooms with persistent hot or cold spots.
- Existing ductwork: Ducted equipment may be simpler when the ducts are in good condition. Ductless equipment can avoid major wall and ceiling changes where ducts are impractical.
- Room control: A ductless indoor unit can provide direct control for its served area, while a central system usually responds to one or more thermostats.
- Appearance and noise: Ductless systems place an air handler inside the room, so location and airflow direction matter. Both system types need thoughtful equipment placement.
- Maintenance: Filters, coils, drains, and outdoor equipment need routine attention regardless of system type.
Signs A Room May Need Its Own Climate Zone
- The room consistently feels warmer or colder than nearby spaces.
- The main thermostat ends a heating or cooling cycle before the room is comfortable.
- The space is above a garage, below an attic, or next to another unconditioned area.
- It is used only at selected times, such as a home office, guest room, or workshop.
- Adding or enlarging ductwork would require disruptive construction.
- Window units or portable units are difficult to manage, loud, or block usable windows.
How To Plan A Room-By-Room HVAC Upgrade
- Document the problem. Record the room, season, time of day, and conditions that create discomfort.
- Review the layout. Mark exterior walls, windows, stairways, vents, furniture, and potential indoor and outdoor equipment locations.
- Address the building envelope. Check for air leaks, inadequate insulation, poorly sealed windows, and obvious moisture concerns before relying on new equipment to solve everything.
- Request a load calculation. Proper capacity depends on the room’s heat gain and heat loss, not square footage alone.
- Confirm electrical and code requirements. Determine whether a dedicated circuit, disconnect, permit, inspection, or licensed work is required locally.
- Protect service access. Leave room to clean filters, inspect drains, and reach outdoor equipment safely.
Why Proper Sizing Matters More Than Maximum Power
Oversized equipment can cycle on and off too frequently, which may reduce comfort and humidity control during cooling. Undersized equipment may run for long periods without meeting the desired indoor temperature. A shaded bedroom and a glass-heavy sunroom of the same square footage can require very different capacities.
A professional load calculation considers insulation levels, window area, orientation, ceiling height, local weather, air leakage, and internal heat from people and appliances. The Department of Energy explains that heat pumps transfer heat rather than generate it through combustion, but their efficiency and comfort still depend on choosing and installing the right system.
Single-Zone Or Multi-Zone: Which Layout Fits Better?
Single-Zone Systems
A single-zone arrangement is often a practical fit for one problem room, a converted garage, an addition, or a dedicated office. One indoor unit serves one primary area, making the design easier to understand and allowing the existing central system to continue serving the rest of the home.
Multi-Zone Systems
A multi-zone design connects several indoor units to one outdoor unit. It can work well when multiple rooms need individual temperature control and adding several outdoor units is undesirable. However, rooms with different schedules, closed doors, or very different heating demands require careful design so each zone receives appropriate capacity.
Installation Questions And Common Mistakes
Before choosing equipment, ask where condensate will drain, whether the outdoor unit will be affected by snow, leaves, roof runoff, or landscaping, and how the system will perform during local temperature extremes. Also clarify who handles electrical connections, permits, inspections, and any work that must be completed by a licensed technician.
Avoid choosing equipment by room size alone, blocking an indoor unit with furniture, assuming one air handler can condition a closed-off floor, or placing outdoor equipment where airflow and service access are restricted. Purchase price also should not be the only consideration. Installation, electricity use, maintenance, repairs, and expected service life all matter.
Frequently Asked Questions
Can A Ductless System Heat And Cool More Than One Room?
Yes, but results depend on layout. A multi-zone system can serve several rooms with separate indoor units. One wall-mounted unit works best in an open, defined area and will not move conditioned air effectively through closed doors.
Are Mini-Splits Suitable For Older Homes?
They can be a practical option for older homes with radiators, baseboard heat, limited wall access, or no existing ductwork. Each home still needs a careful assessment of insulation, electrical capacity, and equipment placement.
How Often Should Indoor Units Be Cleaned?
Check filters regularly and clean them when visibly dirty or when the equipment indicates service is needed. Homes with pets, smoke, dust, or frequent operation may need more attention.
A Simple Decision Checklist
- Identify the rooms with the largest comfort problems.
- Check insulation, air leakage, and window conditions first.
- Compare ducted, ductless, and hybrid approaches.
- Choose between one zone and several zones based on actual room use.
- Request a proper load calculation before selecting capacity.
- Confirm electrical, permit, placement, and maintenance requirements.
A comfortable home does not need every room to operate exactly the same way. The best upgrade matches the home’s layout, climate, building condition, and daily routines. Careful planning delivers more reliable comfort than simply choosing the largest available system.