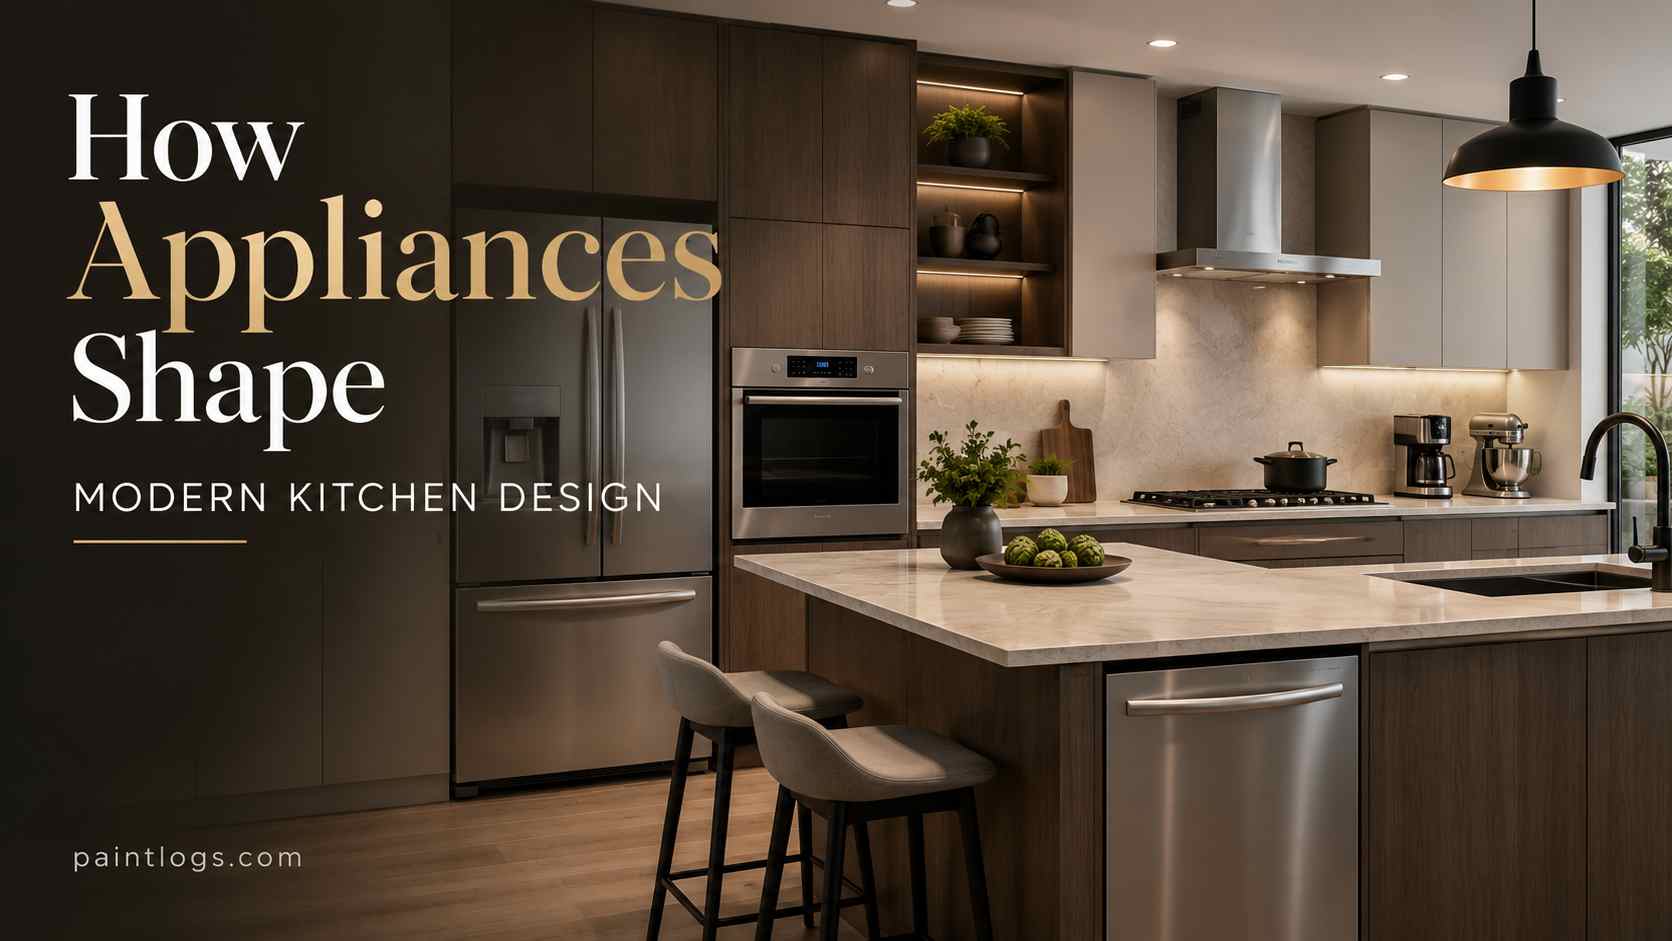
How Appliances Shape Modern Kitchen Design
Modern kitchen design starts with function. Cabinets, counters, lighting, flooring, and finishes matter, but appliances often determine how the room actually works.
A kitchen can look beautiful and still feel awkward if the refrigerator blocks traffic, the oven sits too far from prep space, or the dishwasher opens into a walkway. Good design treats appliances as fixed performance points, not afterthoughts.
The best kitchens are planned around cooking habits, storage needs, cleaning flow, ventilation, and long-term maintenance.
Appliances Define the Kitchen Work Zones
Every kitchen needs clear work zones. These usually include food storage, preparation, cooking, cleaning, and serving.
Appliances anchor these zones. The refrigerator supports storage. The sink and dishwasher support cleaning. The cooktop, oven, microwave, and range hood support cooking. Small appliances often shape prep and beverage areas.
When these zones are too far apart, the kitchen feels inefficient. When they overlap too much, the room feels crowded.
A strong layout keeps daily tasks simple. Groceries should move easily from the entry point to the refrigerator or pantry. Prep space should sit near the sink and cooktop. The dishwasher should be close to both the sink and dish storage.
Appliance Placement Controls Traffic Flow
Kitchen traffic matters because the room is often used by more than one person. Cooking, cleaning, snacking, hosting, and family routines often happen at the same time.
Large appliances should not interrupt main walkways. A refrigerator door should open without blocking the cooking area. An oven door should not trap someone in a corner. A dishwasher should not block access to the sink, bin, or cabinets when open.
Clearance is technical but important. Designers usually plan enough space for doors, drawers, and users to move safely around open appliances.
This is especially important in compact kitchens, galley kitchens, and open-plan layouts.
Appliance Size Affects Cabinet Design
Appliance dimensions influence cabinet width, depth, height, and filler placement. A small measurement error can create gaps, alignment issues, or installation problems.
Built-in appliances require even more precision. Wall ovens, integrated refrigerators, panel-ready dishwashers, and under-counter appliances need exact openings, ventilation space, and support.
Before ordering cabinets, homeowners should confirm appliance specifications. This includes width, height, depth, door swing, power requirements, water connections, and ventilation clearance.
Appliance choices should come before final cabinet drawings, not after.
Maintenance Should Influence Design Choices
Modern kitchens are long-term investments. Appliances will eventually need servicing, replacement, or repair. A design that ignores access can make simple maintenance expensive.
Homeowners should allow practical access to shut-off valves, electrical outlets, filters, water lines, drain connections, and ventilation components. This is especially important for refrigerators with water dispensers, dishwashers, cooktops, wall ovens, and range hoods.
Planning for serviceability also supports faster troubleshooting. If an appliance fails, technicians need safe access without dismantling half the kitchen. Reliable support for appliance repair is easier to use when the kitchen design does not hide essential connections behind permanent finishes.
Design should look clean, but it should not make maintenance difficult.
Energy Efficiency Shapes Appliance Selection
Energy-efficient appliances can reduce operating costs and heat output. They can also influence electrical planning and ventilation needs.
Induction cooktops, efficient refrigerators, modern dishwashers, and heat-pump dryers use different technologies from older models. Some may need dedicated circuits, specific cookware, or updated wiring.
A kitchen renovation is the right time to review electrical capacity. Adding a second oven, wine fridge, warming drawer, or high-powered range may require upgrades.
Efficiency should be evaluated beyond the label. Consider how often the appliance will be used, how it fits the household’s routines, and whether its features reduce wasted energy or water.
Refrigeration Is Becoming More Flexible
The refrigerator is still one of the most important appliances in kitchen design, but the standard single-unit approach is changing.
Many modern kitchens use a main refrigerator plus secondary cooling. This may include beverage drawers, under-counter fridges, freezer columns, wine storage, or pantry-adjacent refrigeration.
Refrigeration Planning Questions
Before selecting refrigeration, consider:
- Household size and shopping habits
- Fresh food versus frozen food storage
- Meal prep routines
- Entertaining needs
- Beverage storage
- Available wall or island space
- Door swing and traffic flow
Refrigeration should be convenient without dominating the room.
Cooking Appliances Set the Kitchen’s Technical Needs
Cooking appliances affect ventilation, counter layout, backsplash materials, electrical load, and gas or induction planning.
A wide range may become the visual centre of the kitchen. A cooktop and wall oven combination may improve ergonomics. A compact induction hob may suit a smaller space.
The range hood must match the cooking appliance. High-output ranges need stronger extraction. Poor ventilation allows grease, steam, odours, and heat to spread through the home.
Backsplash materials should also match cooking intensity. Areas behind active cooking zones need surfaces that resist heat, moisture, grease, and frequent cleaning.
Small Appliances Need Dedicated Storage
Small appliances can disrupt even a well-designed kitchen. Coffee machines, toasters, air fryers, blenders, mixers, and rice cookers all need space.
Leaving everything on the counter creates clutter. Hiding everything in deep cabinets makes daily use inconvenient.
Practical Small Appliance Solutions
Useful options include:
- Appliance garages with outlets
- Pull-out shelves
- Dedicated coffee stations
- Deep drawers for heavier appliances
- Pantry shelves at waist height
- Island storage near prep areas
The goal is to keep frequently used appliances accessible while protecting counter space.
Integrated Appliances Create a Cleaner Look
Integrated appliances help kitchens feel calmer and more architectural. Panel-ready dishwashers and refrigerators blend into cabinetry. Built-in ovens and microwaves reduce visual clutter.
This approach works well in open-plan homes where the kitchen is visible from living or dining areas.
However, integration requires careful planning. Ventilation, handle clearance, panel weight, and service access must be correct. A seamless look should never compromise appliance performance.
Final Thoughts
Appliances influence modern kitchen design more than most homeowners realise. They shape layout, cabinet dimensions, workflow, storage, ventilation, energy use, and maintenance access.
A well-designed kitchen starts with how the household cooks, cleans, stores food, and moves through the space.
When appliances are selected early and planned correctly, the kitchen becomes easier to use, easier to maintain, and better suited to daily life.