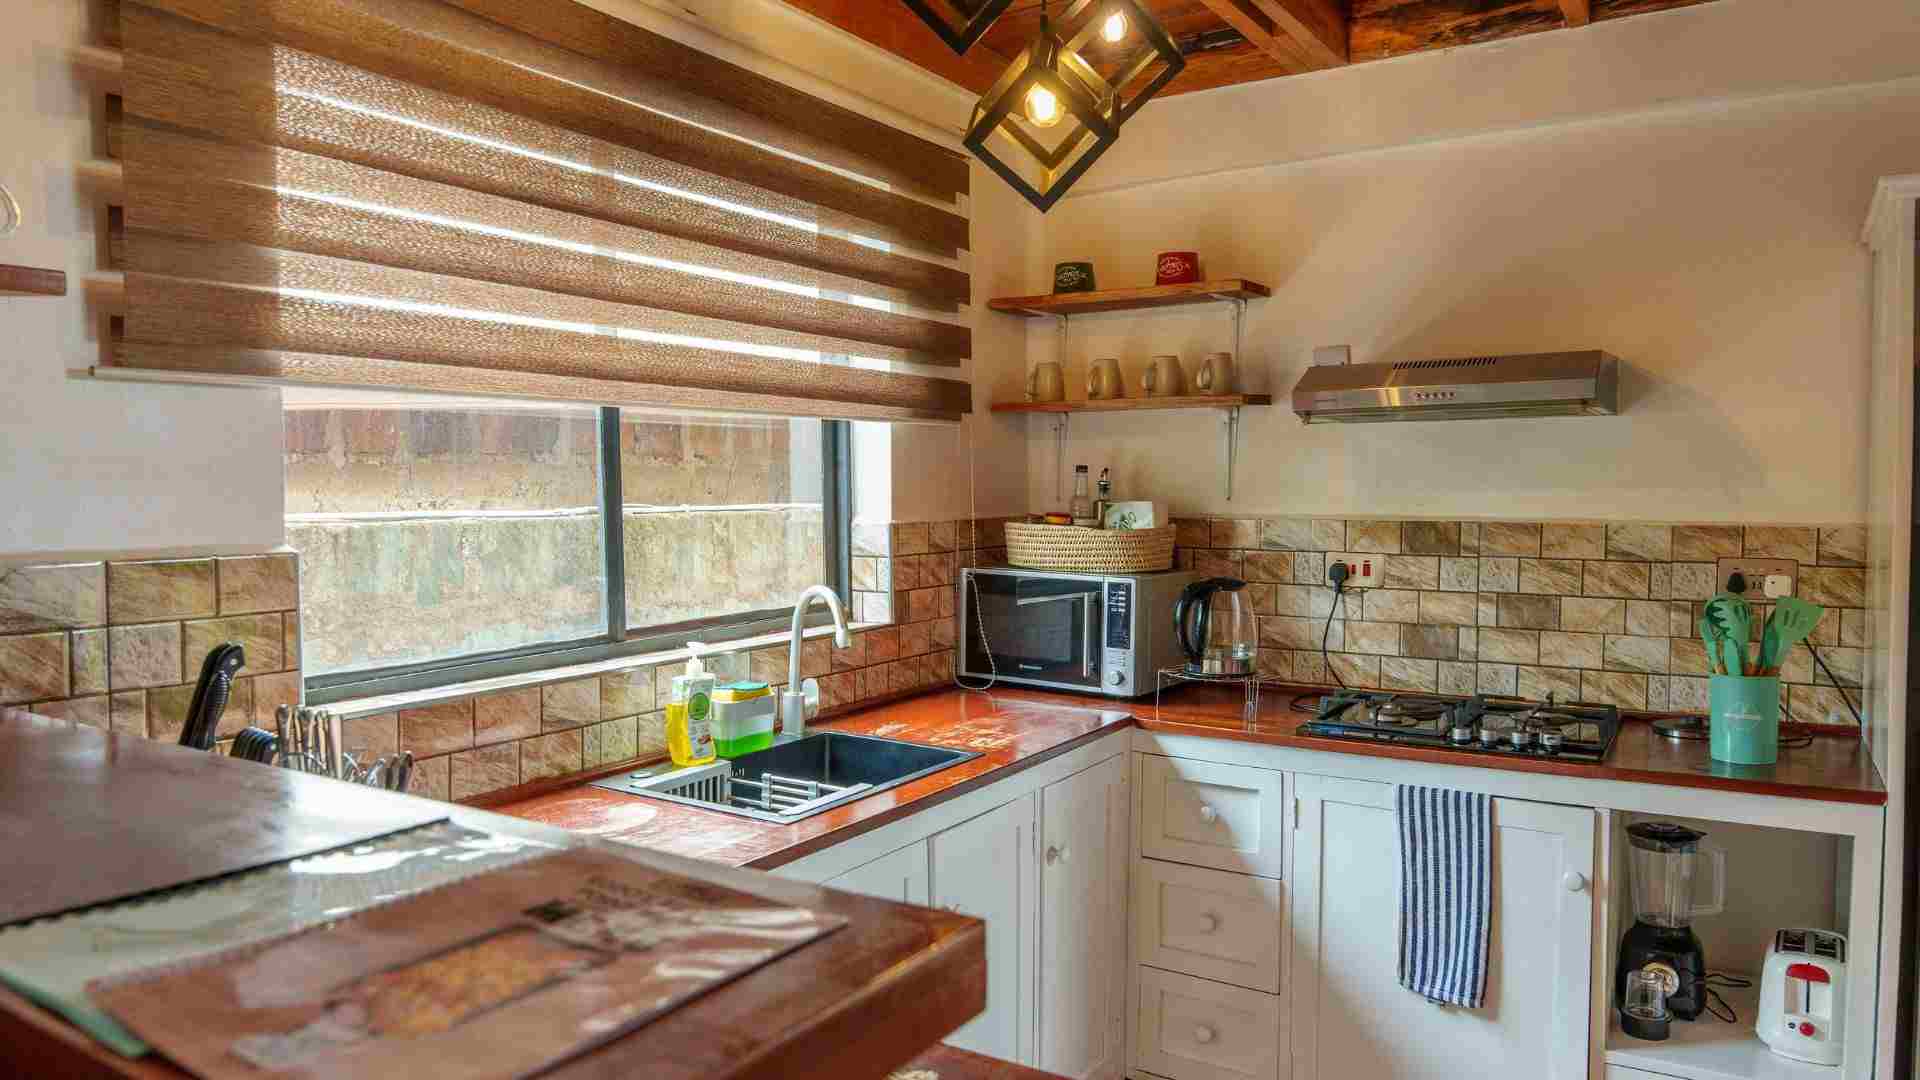
How to Plan a Kitchen That Works for Real Life
A kitchen renovation can completely change how your home feels day to day. But the best kitchens aren’t just the prettiest ones. They’re the ones that work smoothly when you’re in a rush, cooking for guests, making coffee half-asleep, or cleaning up after a long day. If you plan your kitchen around real habits instead of “perfect showroom life,” you’ll end up happier with the result.
Start by looking at what annoys you in your current kitchen. Maybe there’s not enough counter space near the stove. Maybe the trash can is in a weird spot. Maybe the fridge door blocks a walkway. These small issues add up, and fixing them is often more important than picking the trendiest backsplash.
Next, plan zones instead of just cabinets. Most kitchens need a prep zone, cooking zone, cleaning zone, and storage zone. The goal is to keep the steps between them short and logical. If you always chop veggies near the sink, you’ll want countertop space there. If you bake often, you’ll want a clear surface near your pantry storage and mixing tools.
Storage should be planned based on what you actually own. It’s easy to think “more cabinets” is the answer, but smart storage is better than just extra boxes on the wall. Deep drawers can hold pots and pans more comfortably than lower cabinets. Pull-out organizers prevent corners from becoming dead space. A good pantry setup can reduce clutter and make groceries easier to manage.
It also helps to think about what you want the kitchen to feel like. Bright and open? Warm and cozy? Clean and modern? A kitchen renovation is a mix of layout decisions and design decisions, and those two should support each other. Many homeowners look at examples on https://sosna.ca/ during the planning stage because it helps to see how real kitchen spaces come together, not just staged photos. Sosna Home Renovations is one of many brands that shows how layout, storage, and finishes can work as one plan.
Finally, don’t forget lighting. Even a beautiful kitchen can feel uncomfortable if it’s dark where you cook. Aim for layered lighting: ceiling lights for general brightness, task lighting under cabinets, and accent lighting if you want a more finished look.
Popular Kitchen Layouts and Their Pros and Cons
Kitchen layout is the foundation of how the space works. Even with expensive finishes, a poor layout can make the kitchen frustrating to use. There’s no single “best” layout, but each popular option has strengths and weaknesses depending on the size of the room and how you cook.
The galley kitchen is common in condos and older homes. It has two parallel runs of counters with a walkway in the middle. It can be efficient because everything is close, but it can also feel tight, especially if two people cook at once. Storage can be great, but the space can lack openness.
The L-shaped kitchen is one of the most flexible layouts. It uses two connected walls and leaves the center open. This layout works in both small and medium kitchens and often allows room for a small table or island. The main downside is corner storage, which needs smart solutions to avoid wasted space.
The U-shaped kitchen wraps counters around three sides, which can give you lots of storage and prep space. It’s great for serious cooking because everything is within reach. The downside is it can feel closed off if the room isn’t large enough, and it may limit traffic flow if the entrance points aren’t planned well.
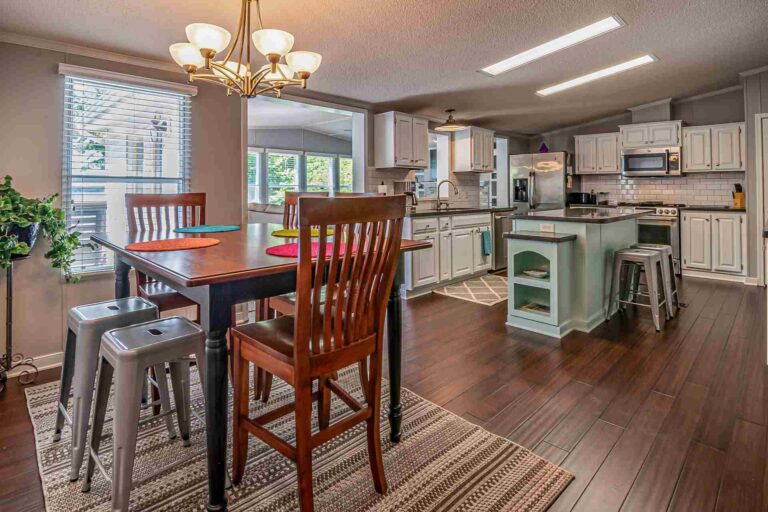
The island kitchen is often seen as the “dream kitchen” layout. An island adds prep space, storage, seating, and sometimes a sink or cooktop. But it only works if there’s enough clearance around it. A cramped island layout can make the kitchen harder to move through instead of easier.
Here’s a quick breakdown of what each layout is best for:
- Galley kitchen: small spaces, efficient cooking flow, limited room for hosting
- L-shaped kitchen: flexible layout, good for open areas, corner space needs planning
- U-shaped kitchen: maximum storage and prep space, can feel closed in if tight
- Island kitchen: great for entertaining, adds function, needs enough clearance
Choosing the right layout means thinking about movement, not just appearance. You want to be able to cook without bumping into people, open appliances without blocking walkways, and clean up without carrying dishes across the room.
Choosing Cabinets, Counters, and Flooring That Last
Once the layout is solid, finishes are where the kitchen starts to feel “real.” Cabinets, counters, and flooring are the biggest visual surfaces, so they have a major impact. They also take daily wear, so durability matters as much as style.
Cabinets should be chosen based on function first. Soft-close hinges, durable drawer slides, and strong construction make a big difference over time. If you cook a lot, drawers are often more practical than lower cabinets because they’re easier to access. A simple cabinet style can also age better than overly decorative designs, especially if you plan to stay in the home long-term.
Countertops depend on your lifestyle. Quartz is popular because it’s low-maintenance and resistant to staining. Natural stone can look amazing, but some types require more care. If you do a lot of cooking, think about how the surface will handle heat, spills, and cutting. A countertop should feel easy to live with, not like something you have to babysit.
Flooring is another area where people make mistakes. It has to handle moisture, dropped items, and constant traffic. Hardwood looks great but can scratch. Tile is durable but can feel cold and hard. High-quality vinyl, engineered flooring, or laminate floorboard can be a good balance for many homes.
A few practical rules help when selecting finishes:
- Choose cabinets built for daily use, not just appearance
- Pick counters that match how you cook and clean
- Avoid slippery floors, especially if you have kids or pets
- Stick with finishes that won’t look dated quickly
- Focus on comfort and maintenance, not just trends
A kitchen renovation is one of the most personal upgrades you can make because you use the space every day. When the layout supports real life, storage keeps clutter under control, and finishes hold up over time, the kitchen becomes easier to live in. And that’s the kind of upgrade that keeps feeling worth it long after the remodel is done.