The Loft Skylight Project That Taught Me to Measure Twice
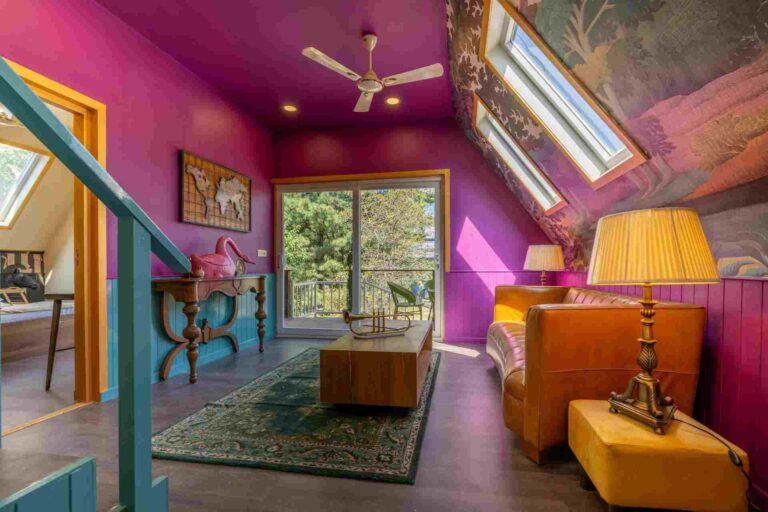
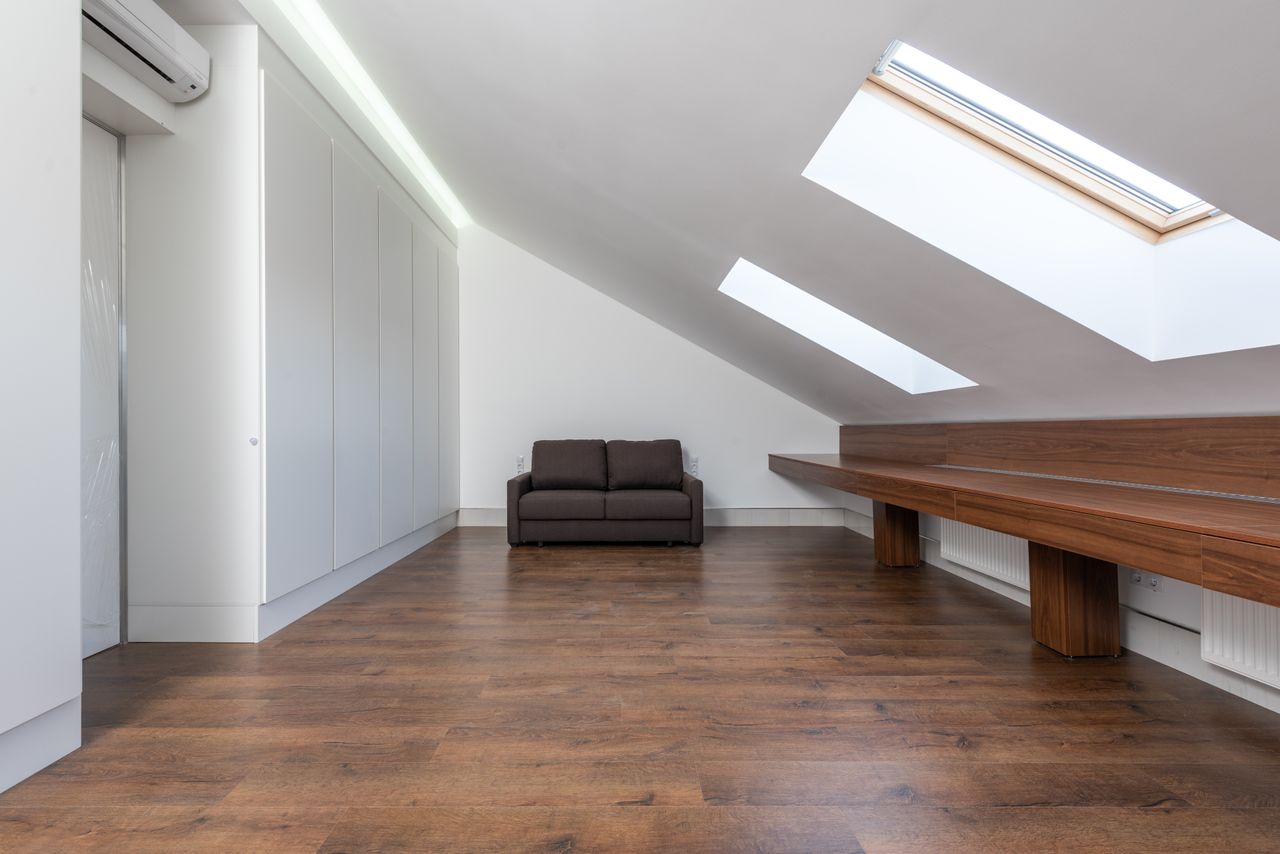
Last year I finally tackled the box room above the stairs, the loft space we’d used for storage since we moved in. It had one small vent window and stayed dark all day, which meant it stayed a dumping ground for boxes nobody wanted to sort through.
The obvious fix was a roof window. What surprised me wasn’t the light itself, though that part delivered, it was how much I didn’t know before starting.
First: Sizing
Roof windows aren’t sold in inches or generic “small, medium, large.” They come in manufacturer size codes, and those codes have changed across decades. My existing vent opening had a code stamped on the frame plate that meant nothing to me until I looked it up properly.
Getting this wrong means either a window that doesn’t fit the existing opening, or paying extra to resize the hole in your roof. Neither is a mistake you want to make twice.
Second: Planning Permission
Or rather, when you don’t need it. Most UK homes can fit a roof window under permitted development, provided it doesn’t project more than 150mm from the roof slope and sits above the highest part of the roof by the right margin.
I assumed I’d need to apply. I didn’t. But I only found that out by reading the actual rules rather than asking the fitter, who had every incentive to say “you’ll probably need it” and quote me for the paperwork.
Third: Comparing Costs
I got three quotes and they ranged from £950 to £1,800 for what was, on paper, the same job. The difference came down to scaffolding access, whether the plasterboard reveal was included, and whether the fitter was quoting supply-only or supply-and-fit. Without a rough benchmark going in, I’d have had no way to tell if £1,800 was fair or if I was being taken for a ride.
The part that’s relevant to anyone doing DIY or home projects more broadly: I ended up leaning on Renofique’s cost calculator to sanity-check the quotes before agreeing to anything, and it saved me from picking the middle quote just because it felt safest. Their planning permission breakdown was also more specific than anything I found through the local council’s generic guidance page.
Finally: The Results
The room gets used every day now. My wife works from the desk under the window most mornings, and the plants I moved in there because “well, it’s bright now” are doing noticeably better than the ones on the landing.
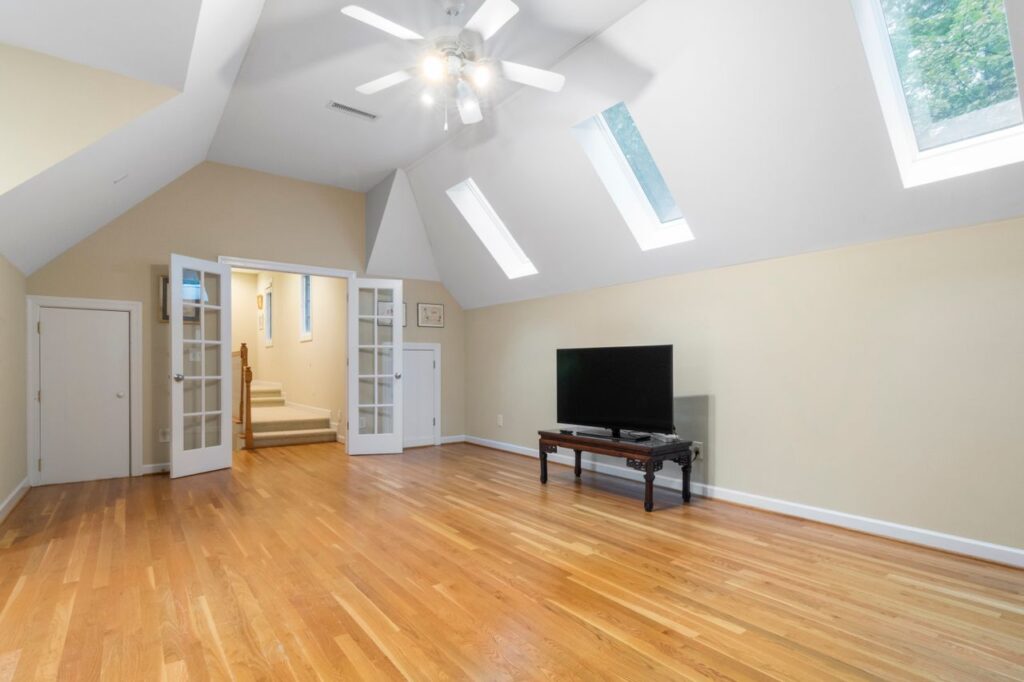
If you’re weighing up a similar Loft Skylight project, the two things worth checking before you call anyone out for quotes: your actual roof pitch, since it changes what fits, and whether your loft has been touched by a previous extension or conversion, since that can affect what “permitted development” actually allows on your specific roof.
What’s the room in your house that’s been waiting on a light fix like this?