
Small Space Hacks: Maximize Shared Apartment Layouts
Living with roommates can save a lot of money on monthly rent. Splitting utility bills makes expensive urban areas much more affordable for young professionals.
Small spaces require strategic planning to avoid feeling cramped. Implementing clever layout and small space hacks turns a tight apartment into a highly functional living space.
Finding The Right Co-Living Space
Moving into a new city requires careful planning and a clear budget. You can use online resources to find rooms for rent to make the initial search process simpler. Finding compatible roommates makes sharing a small layout a lot easier.
Clear communication about personal boundaries protects your comfort from day 1. Discussing expectations prevents misunderstandings about shared daily expenses. A solid roommate agreement keeps the household running smoothly.
Location is important since it affects commute times, access to shops, and convenience. Visiting the property beforehand can help you understand the atmosphere and living conditions more clearly.
Shared spaces tend to function better when cleaning schedules and responsibilities are agreed upon early. Respectful communication helps create a more comfortable environment for everyone involved. A well-planned co-living arrangement can make settling into a new city far less stressful.
Understanding Typical Layout Designs
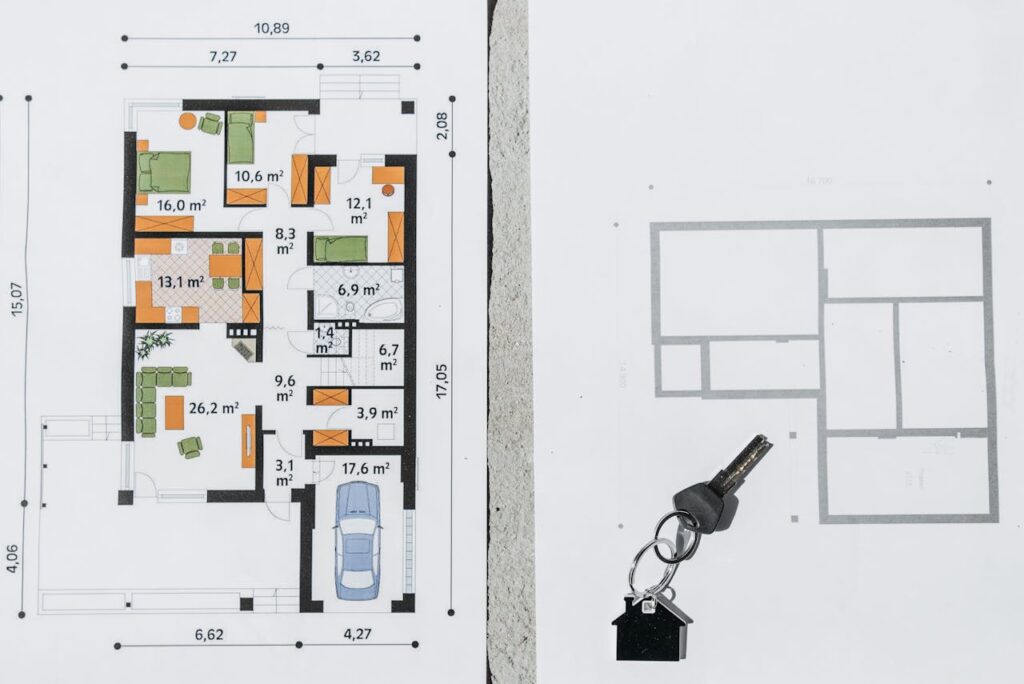
Many university housing arrangements offer specific examples of dense shared housing layouts. An educational layout guide shows a typical 6-person apartment containing 2 single bedrooms alongside 2 double bedrooms.
Splitting a floor plan this way requires smart furniture placement. Shared bedrooms need visual dividers like bookshelves or tall wardrobes to establish privacy. Private zones remain quiet when everyone respects the house rules.
Understanding total square footage helps residents assign rooms fairly. Larger rooms accommodate shared occupancy comfortably. Smaller rooms work best for single occupants who value absolute privacy.
Maximizing Shared Common Areas
Large residential facilities dedicate specific zones for group interactions to optimize space. A university housing overview highlights how floor layouts include a shared community room featuring a common kitchen, a communal dining table, seating, and study spaces. These designated spots keep group activities out of private bedrooms.
Replicating this setup in a standard apartment means defining separate activity corners. A single living room can hold a small desk for work and a couch for relaxation. Arranging furniture to create distinct paths keeps foot traffic moving smoothly.
Kitchens get crowded quickly during dinner hours. Setting up a cooking schedule prevents roommates from stepping on each other’s toes. Designated cabinet shelves keep grocery items separate and organized.
Smart Storage In Every Zone
Clutter accumulates quickly when multiple people share a single apartment. Utilizing every single corner prevents communal areas from becoming messy. A strategic organization keeps the entire household peaceful.
An interior design guide outlines how hidden spaces can fix common clutter issues. The study highlights specific spots that benefit from organization:
- The entryway, foyer, and main living room benefit from clever shoe racks.
- Bedrooms and bathrooms require dedicated shelving systems.
- Utility spaces and study areas need clear container labels.
Maximizing these areas keeps floor space completely clear. Clutter-free floors make rooms look much larger than their actual physical dimensions. Regular decluttering sessions help maintain this balance permanently.
Zoning with Multi-Functional Furniture
Choosing the right furniture pieces transforms a tight room. A coffee table with hidden drawers provides extra space for board games or blankets. Ottoman seating can double as an extra storage chest.
Drop-leaf tables expand during dinner times and fold away during the day. Loft beds lift sleeping areas to open up floor space for desks underneath. Investing in these items keeps the layout flexible.
Futons serve as couches by day and beds by night for guests. Nesting tables stack away when nobody is using them.
Modular furniture allows rooms to adapt as your needs change over time. Pieces with built-in storage reduce clutter without taking up additional space.
Lightweight designs make it easier to rearrange layouts for work, relaxation, or entertaining. Mirrors and open shelving can further improve the feeling of space in compact areas. Thoughtful furniture choices help small rooms feel more organized, practical, and comfortable.

Vertical Space Solutions
Walls offer valuable real estate that many renters overlook completely. Tall bookcases draw the eye upward and maximize vertical storage capacity. Hanging bicycles on wall mounts keeps the narrow entryway clear.
Curtains hung close to the ceiling create a clever illusion of height. Mirrors bounce light around to make dark hallways feel open and bright. Small adjustments change the entire feel of a shared home.
Pegboards mounted in the kitchen hold pots and pans easily. Wall hooks keep coats and bags off the living room floor. Using vertical space leaves more open floor space for daily movement.
Maximizing a shared apartment layout requires communication and clever design choices. Choosing pieces that serve multiple purposes keeps the space functional.
Keeping shared areas organized helps everyone enjoy their time at home. With the right strategy, a small space can feel spacious and welcoming for the whole group.