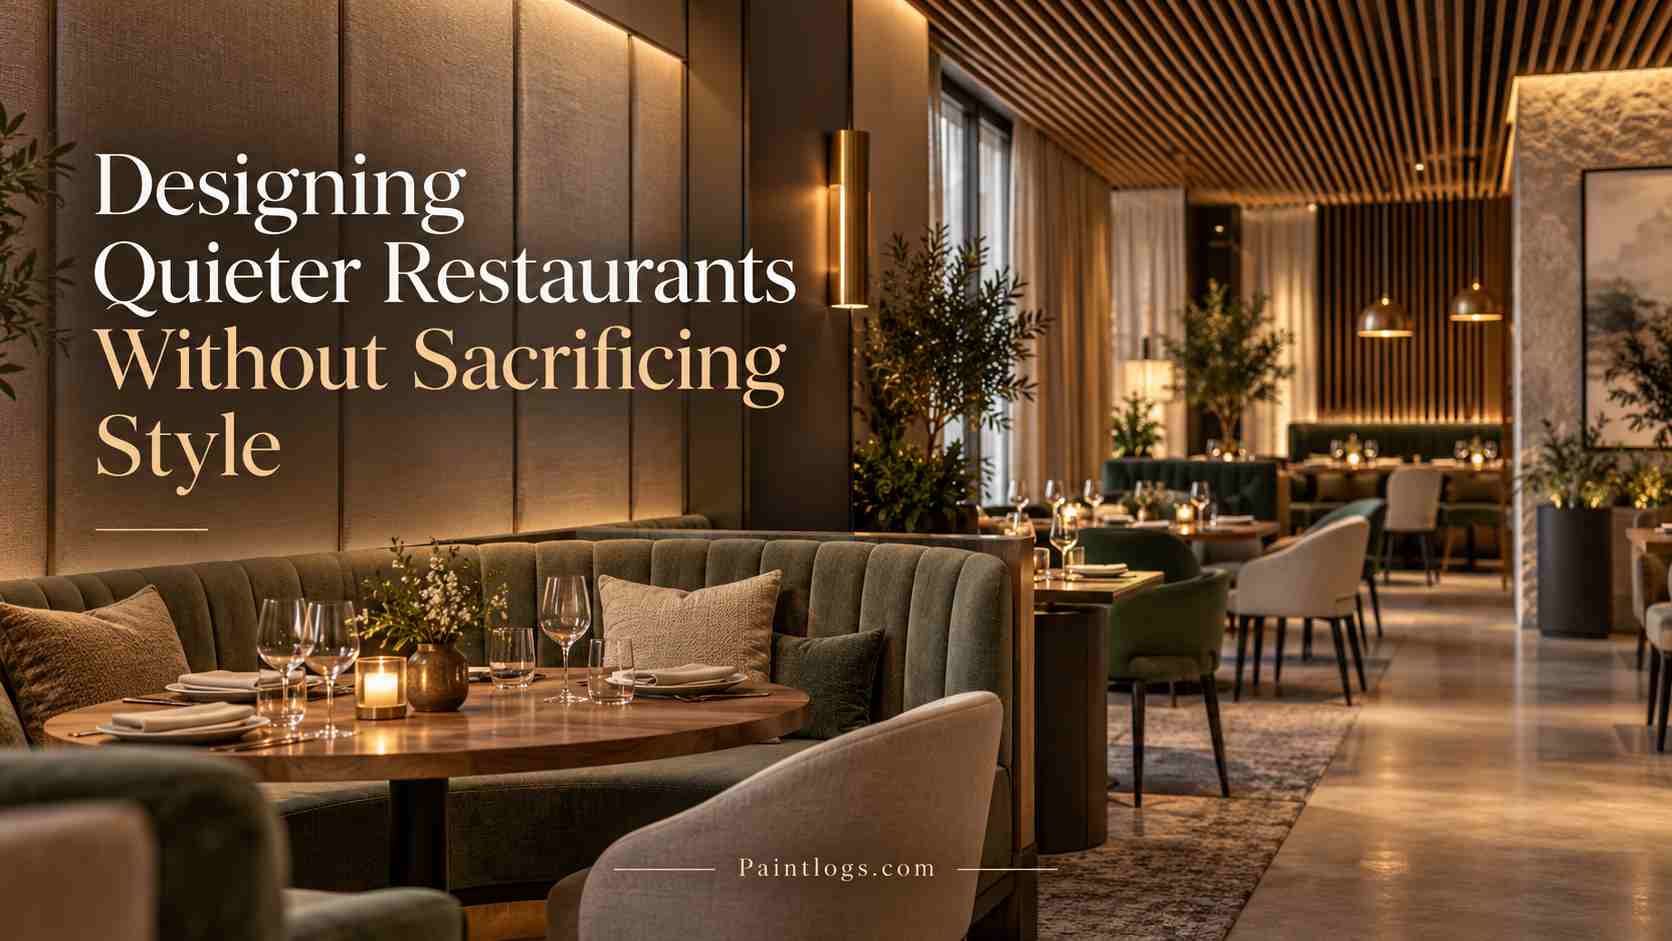
Designing Quieter Restaurants Without Sacrificing Style
Walk into almost any new restaurant, and you’ll notice the same look: polished concrete, bare brick, glass, and metal everywhere. It photographs beautifully, but it also turns dinner into a shouting match, and guests notice that long before they notice the light fixtures.
The good news is that a quieter room doesn’t have to look dull or padded. With the right materials, layout, and a bit of planning, you can keep the style you want and still let people hear each other across the table.
Why Restaurant Noise Became a Design Problem
Restaurants didn’t always sound like airport terminals. The shift came with the industrial look, where designers stripped out carpets, curtains, and drop ceilings in favor of hard, easy-to-clean surfaces. Open kitchens added clattering pans and roaring hoods to the mix, so every sound now bounces around the room with nothing to soak it up.
According to a specialist at Material Logiq, acoustics should sit in the design brief from the very first meeting, right next to the color palette and seating plan. Treating sound as an afterthought usually means bolting panels onto finished walls later, which costs more and rarely looks as good as a planned solution.
Noise also hits the bottom line in ways owners don’t always track. Guests who strain to hear their friends often skip dessert, pass on that second round of drinks, and leave sooner. Some of them won’t come back at all, and plenty of review sites now mention noise levels right alongside the food and service.
Your staff feels it too, and probably more than anyone. Servers who repeat orders three times, lean in to catch mumbled requests, and shout over the bar all night go home drained. Loud rooms also lead to more mistakes, from the wrong side dish to a missed allergy note, and those errors cost you money and trust.
Reading the Room Before Choosing Materials
Before you buy a single panel, find out how your space actually behaves. An acoustic consultant can measure how long sound lingers after a noise stops, a figure known as reverberation time. A busy dining room usually feels comfortable when that number stays under one second, while many restaurants full of hard surfaces sit well above it.
Next, walk the floor during a full service and note where the loudest sounds come from. The bar with its blenders and ice, the kitchen pass, the dish station, and the front door all create their own hot spots. Once you know where noise starts, you can place treatments where they’ll do the most good instead of spreading them evenly.
The shape of the room matters as much as what’s in it. High ceilings, you see, give sound more space to bounce, and long parallel walls can create a flutter echo that makes everything feel harsher. Curved or domed ceilings can even focus sound onto certain tables, which explains why some seats feel louder than others in the same room.
With all that information in hand, set a realistic goal that fits your concept. A tapas bar can handle more energy than a quiet tasting menu spot, so the target won’t look the same for everyone. Many designers aim to keep dining rooms somewhere around 70 decibels, which still feels lively but lets people talk at a normal volume.
Acoustic Panels That Pass as Decor
Fabric-wrapped panels are the easiest place to start, and they come in almost any color you can name. Match them to your brand palette, and they read as part of the interior instead of a technical fix. A deep green panel behind a row of booths can look like an upholstered wall rather than soundproofing.
If you want the panels to do more of the visual heavy lifting, go with printed versions. Manufacturers can print photography, illustrations, or custom patterns right onto acoustic fabric, so a panel becomes artwork. A seafood place could hang coastal photos, while a café might use hand-drawn sketches of its signature pastries.
Wood slat panels have become a favorite for good reason. The vertical slats add warmth and rhythm to a wall, while the felt backing behind them absorbs sound that slips through the gaps. They suit Scandinavian, Japanese, and modern rustic interiors equally well, and they hold up nicely in spaces that see plenty of wear.
You can group panels into a feature wall instead of scattering them around the room. Mixing shapes, sizes, and two or three complementary tones creates something that looks intentional, almost like a gallery installation. Guests see a design statement, and you get a large absorbing surface in one spot, which also keeps installation and cleaning simple.
Looking Up: Ceilings That Absorb Sound
The ceiling is usually the biggest untreated surface in a restaurant, which makes it a smart place to focus. Acoustic baffles hang vertically in rows, while clouds float horizontally above tables. Both catch sound before it bounces back down, and you can place them directly over the busiest dining zones where conversation gets loudest.
For owners who love a clean, minimal ceiling, acoustic plaster is worth a look. It goes on like regular plaster but contains tiny pores that trap sound, and the finished surface looks smooth and seamless. Nobody will guess it’s doing any acoustic work, which makes it a great fit for heritage buildings and sleek, modern spaces alike.
Suspended installations let you turn sound control into a real design feature. Timber lattices, rippling felt ribbons, or sculptural shapes hanging from above can define a room’s personality in a way flat panels can’t. They also help break up tall, echoey spaces and make a large warehouse conversion feel more intimate without lowering the actual ceiling.
Pairing ceiling treatments with lighting saves space and money. Many manufacturers now sell acoustic pendants, felt lampshades, and baffles with built-in LED strips. You get one fixture handling two jobs, and the ceiling looks tidier because you’re not juggling separate systems overhead that compete for the same few square feet.
Soft Furnishings That Pull Their Weight
Upholstered booths and banquettes do more than make guests comfortable. Their padded backs and seats absorb a good share of the sound around them, and high-backed booths also create little pockets of privacy. Pick a durable, stain-resistant fabric or a quality faux leather over thick foam, and you’ll get both comfort and quieter conversations.
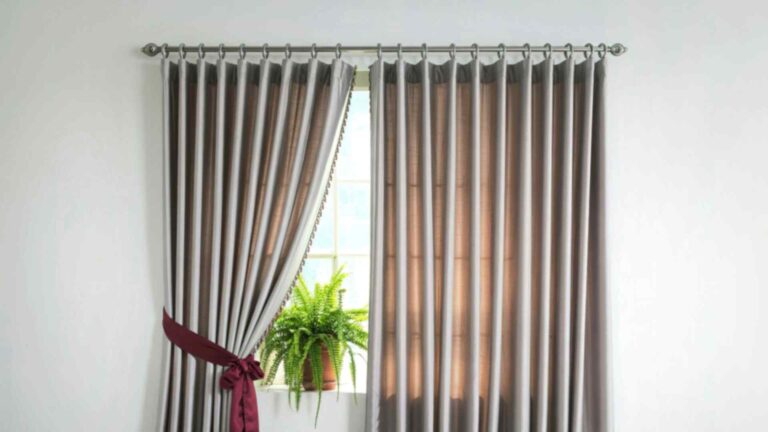
Heavy curtains are an old trick that still works beautifully. Velvet or thick linen drapes along windows soften the glass, which reflects sound like a mirror reflects light. You can also hang them from ceiling tracks to split a large room into smaller zones for private events, giving you flexibility and better acoustics in one move.
Floors take a beating in restaurants, so full carpeting rarely makes sense. Area rugs under lounge seating or cork flooring in dining sections are a good middle ground, though. Cork feels warm underfoot, cuts down on the clatter of footsteps and dragged chairs, and handles spills far better than most people expect from a natural material.
Small textiles add up faster than you’d think. Tablecloths soften the hard ring of cutlery on wood or stone, while cushions and padded chair backs soak up a bit more sound at every seat. Individually, each piece makes a tiny difference, but across a full dining room, they noticeably soften the overall noise.
Conclusion
A quieter restaurant starts with understanding where the noise comes from and how your room handles it. From there, panels, ceiling treatments, soft furnishings, and smart layout choices can all pull in the same direction without clashing with your aesthetic.
Guests will remember the food, the service, and the conversation they actually got to enjoy. Plan for sound early, treat it as part of the design, and your space will look great and feel good to spend an evening in.