From Floor Plan to Finishes: Building a More Personalized Home
A personalized home is shaped long before the first coat of paint goes on the walls. The floor plan determines how people move through a space, while materials, lighting, and finishes shape much of what they experience once inside. Treating these decisions separately can leave a home that functions well but feels disconnected. The better approach is to make each decision with the next one in mind, so personalization becomes part of the design itself rather than an afterthought.
This is especially true for homeowners across Pennsylvania, where older housing stock, varied lot sizes, and a wide range of architectural styles, from Philadelphia rowhomes to farmhouses in Lancaster County, mean there is rarely a one-size-fits-all floor plan or finish palette.
Design the Floor Plan Around Daily Life
A home design with the maximum number of rooms or the maximum square footage is not necessarily the most functional design. It should make the activities in a house operate without any difficulty.
First, a person should think about the way the rooms would be used in reality. For example, the kitchen can serve not only for cooking, but also as a homework space. All the spaces that are supposed to be used together should connect properly, while the quiet spaces should be placed away from the busy ones. Special tools such as Floorplanner can help to check the layout of the house in advance.
A home also needs to work beyond move-in day. Routines change, and priorities evolve, so flexible rooms and adaptable storage keep a plan useful over time. The goal isn’t predicting every future need, but avoiding a layout that only works under one set of circumstances. This is where professional planning helps, and it’s especially valuable in Pennsylvania, where older homes often come with irregular room shapes, low ceilings, or additions built at different points in time. A custom home designer in PA can help translate a household’s requirements into a workable layout while handling structural quirks and local permitting rules, which can vary significantly from one Pennsylvania municipality to the next.
Establish a Design Direction Before Choosing Finishes
With the layout sorted out, the next thing to do is to determine the overall aesthetic of the house. That does not necessarily mean choosing paint colors right away, but rather determining key features that will help in future decision-making in relation to aesthetics.
Those include the property architecture, amount of natural light in the house, and materials that will stay in the home for decades to come. A specific color of wood or metal might be a starting point for all other decisions.
For example, in a typical Pennsylvania farmhouse or a Philadelphia rowhouse, this starting point will always be an architectural feature of the house, such as exposed beams, historic trim, or a brick exterior that all other parts of the house refer to.
Consistency is key. Whenever the same materials or finishes are used throughout the house, the house will seem more cohesive, while individual rooms will be much easier to design.
Choose Materials With Purpose
Once this reference point is fixed, the material selection process becomes relatively simple. One should choose materials not on the basis of what looks beautiful by itself, but on how well it works within the pre-selected framework.
Materials should be chosen on the basis of appearance, but durability and ease of maintenance are equally important criteria, since something that looks great on the shelf might look odd in a real-life setting.
Entry rooms require their own considerations as opposed to the formal dining room, and kitchen and bathroom surfaces need to withstand regular contact and water exposure. Pennsylvania has very wet summers and very cold, snowy winters, so it is better to select materials that can withstand variations in climate conditions.
However, not all of these choices are equally important. For instance, flooring, cabinetry, countertops, and large built-ins take up a significant amount of space and thus require more attention than some decorative items. Also, cost plays an important role here, because it is easy to change paint color but much harder to replace flooring or do tiling. Color belongs to this category as well.
Build a Color Strategy Instead of Picking Colors in Isolation
Room-by-room color selection results in an uneven interior. What should be done instead is to determine the entire palette and how every room is going to incorporate it. It does not necessarily imply that all walls are to feature some neutral color scheme. The house may have vibrant bedrooms and calm common areas that are united through certain undertones, accents, and trimmings.
The computer-assisted color selection may serve as a great tool to eliminate some possibilities; however, no replacement for a practical test can be found. The Personal Color Viewer by Benjamin Moore allows homeowners to see how the selected color works in their own rooms using a picture of theirs, though color representation on-screen is somewhat different from its real-life version.
One should consider how color looks on several walls throughout the day, since it appears differently during different hours and with different lighting, which is particularly relevant for Pennsylvania houses due to their specific features, including mature trees, narrow city plots, and rowhouses.
Coordinate Finishes With Lighting
One thing that needs to be done before the final choices are made is that lighting should be taken into account. The color temperature of bulbs can have an impact on how walls and surfaces will look. If warm lighting is used, then whites and neutrals will look rich; cool lighting will result in a different outcome.
Even with same-sized windows, a north-facing room will get different lighting compared to a south-facing one; hence the need to assess colors in that particular space instead of on a computer.
Use Finishing Details to Make the Design Specific
Finishing details include items such as cabinet hardware, faucets, fixtures, shelves, and tiles. They do not include either floor plans or materials and are smaller than both, but have a noticeable impact on the final appearance. For instance, a cabinet pull may be proportionate to the door, while a tile pattern may make the interior look interesting without much effort in terms of design solutions.
Moreover, not only should details look purposeful, but they should also solve some problems. For example, in a mudroom, storage solutions that take into account the size of things owned by the family will work better than just a general bench, especially in Pennsylvania, where four seasons per year mean that there is always something that needs to be stored throughout most of the year. A home office with proper lighting makes sense and looks better, as it will be functional and age well.
Review the Whole Home Before Finalizing Individual Choices
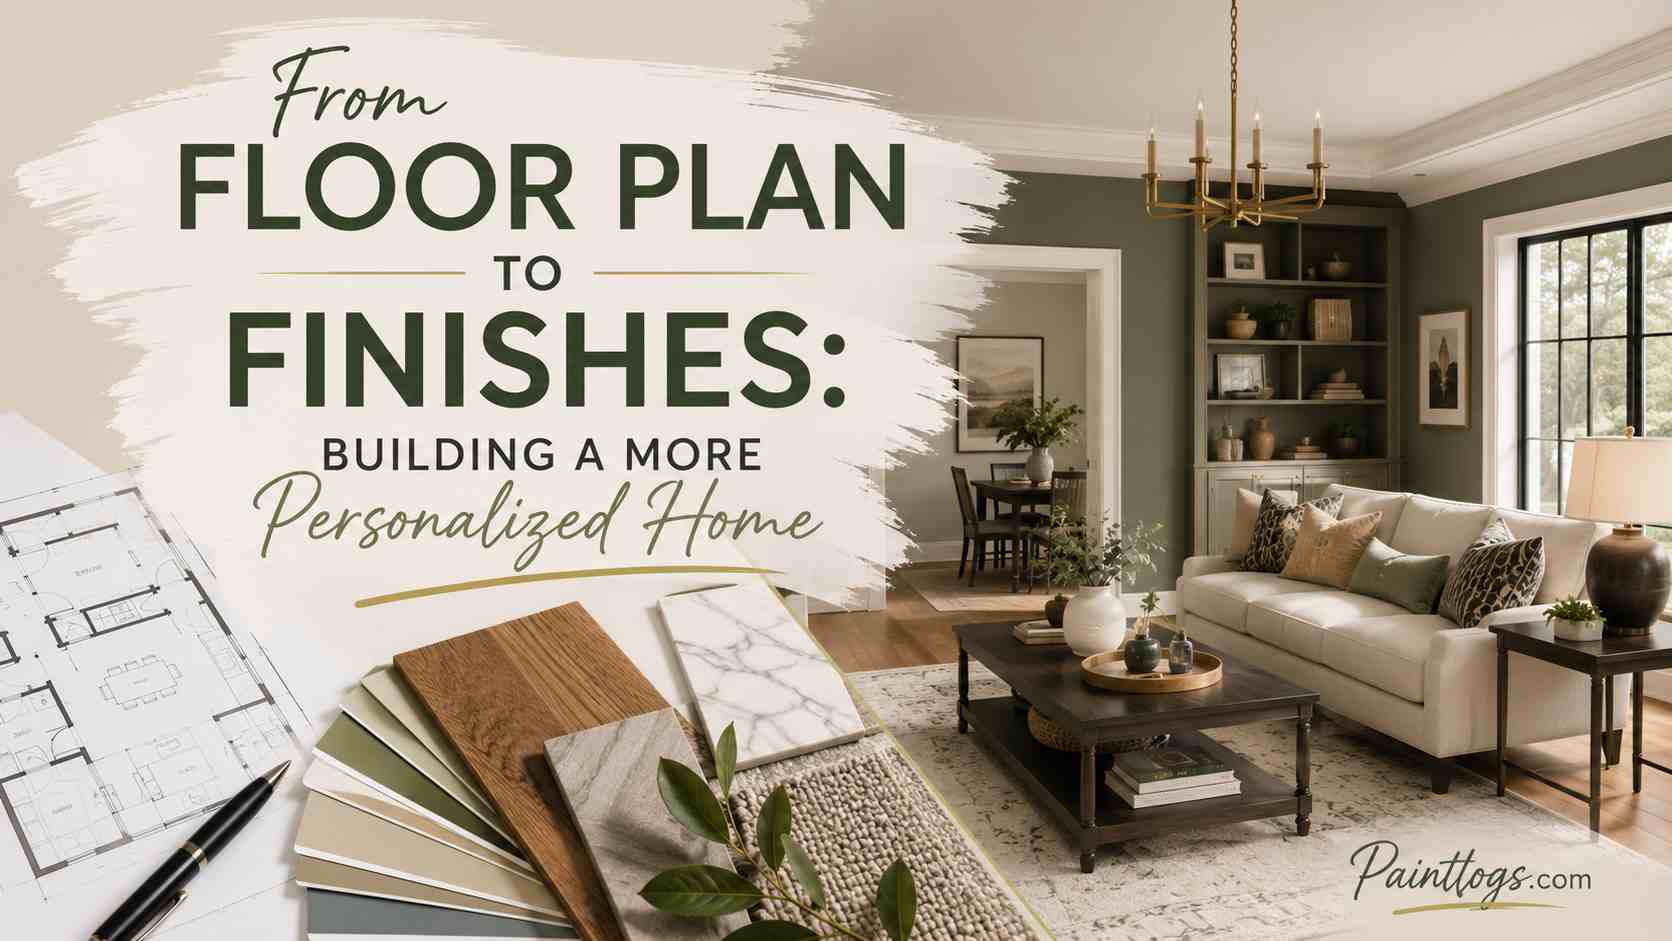
It’s important not to finalize any decisions on specific finishes until you have looked at them all together. Put all your samples of floors, cabinets, countertops, tiles, hardware, and paint next to each other rather than looking at them individually. A physical or online mood board will help you see things about your choices that you wouldn’t see if you were looking at them one by one.
A Personalized Home Is Built Through Connected Decisions
The individuality of a home is not created by putting something unique in each room. It is created by having the planning, materials, color, and detailing be true to how the occupants of the house use their house. The planning is the structure, materials influence the performance of the room, color unifies and defines the room, and detailing creates definition when it is needed.
Designing in conjunction with this idea and with knowledge of Pennsylvania’s diverse architecture, environment, and building codes allows individuality to be an essential element of good design.