The Role of Housings and Trims in Better LED Recessed Lighting Projects
Recessed lighting is often discussed as though the lamp or LED module determines nearly everything that matters. In practice, the quality of a recessed lighting project depends just as heavily on the components surrounding the light source.
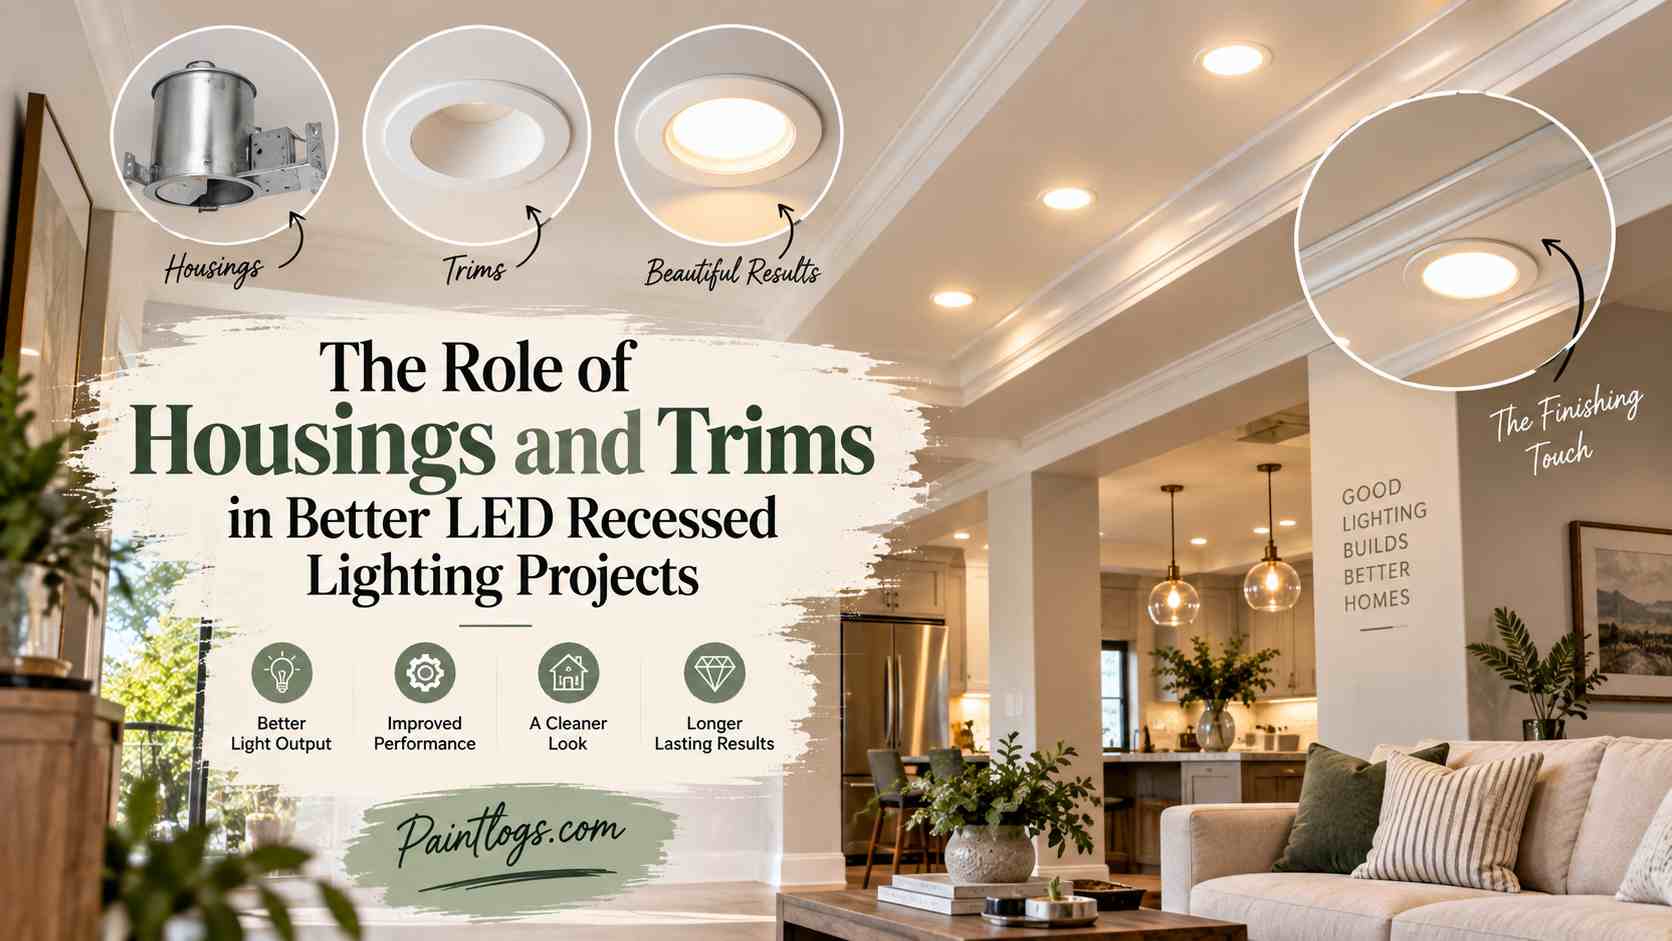
The housing determines how the fixture fits into the ceiling, manages heat, interfaces with wiring, and responds to insulation or air leakage requirements. The trim, meanwhile, shapes the visual transition between the ceiling and the illuminated opening while influencing glare, beam control, and the direction of light.
These parts are easy to overlook because much of their work happens above the finished ceiling or at its surface rather than in the beam itself. Yet a project that pairs a strong LED source with the wrong housing or trim can still produce disappointing results, difficult installation conditions, or a finished appearance that feels less refined than expected.
This distinction matters more as LED recessed lighting becomes a design tool rather than simply a replacement for conventional downlights. Modern LEDs offer smaller apertures, better dimming, selectable color temperatures, higher efficacy, and more precise optical systems than many older fixtures. Those advances create more design flexibility, but they also make component compatibility more important.
A shallow ceiling cavity, for example, can rule out housings that would otherwise perform well in an open joist space. A high-output module can become uncomfortable if paired with a trim that leaves the source too visible from normal viewing angles. In rooms where the ceiling is a major architectural plane, trim proportions can affect the visual rhythm just as strongly as the spacing between fixtures.
For contractors, designers, architects, and homeowners, better recessed lighting therefore begins with a systems approach. The LED engine, housing, trim, ceiling construction, controls, room dimensions, and intended visual effect all need to work together.
Treating each piece as an isolated purchase increases the chance of mismatched dimensions, inconsistent finishes, weak beam performance, or installation problems. Treating the assembly as a coordinated system makes it easier to control both technical performance and aesthetics.
That is especially important in projects containing dozens of fixtures, where a seemingly small specification choice is repeated across an entire floor. The best recessed lighting installations often look simple when completed precisely because substantial attention was paid to the parts most occupants never think about.
Housings Establish the Technical Foundation of the Installation
The housing is the concealed infrastructure of a recessed fixture, and its specification should usually begin with the ceiling conditions rather than the appearance of the finished light. New-construction housings are typically designed for installation before drywall or other ceiling material is completed, allowing them to attach directly to framing members or support systems.
Remodel housings are intended for finished ceilings and generally rely on clips or other mechanisms that secure the fixture through an opening cut from below. Shallow housings can solve problems where ducts, pipes, joists, or structural elements reduce the available plenum depth.
Insulation-contact-rated housings address another common condition by permitting approved contact with insulation where applicable. These distinctions affect not only installation labor but also whether a specified fixture can physically and safely function in the intended location.
Once the housing requirements are clear, the next step is to evaluate the recessed system as a whole rather than selecting each component in isolation. Retailers such as BuyRite Electric make it easier to compare related parts within the same project context.
Designers can start by reviewing their available recessed-lighting options to assess fixture formats, output levels, and general application needs, then look at housing configurations for different ceiling conditions as the installation requirements become more specific. From there, trim styles and finishing options can help refine the fixture’s appearance and light distribution.
Looking at these components as part of a coordinated system can help project teams confirm compatibility earlier and reduce the risk of housing, trim, or installation conflicts after materials reach the job site.
Housing selection also influences future serviceability, which can be significant in commercial and residential projects with long expected lifespans. LED modules may last substantially longer than older lamps, but drivers, connectors, wiring, and controls can still require inspection or replacement over time.
A well-planned housing provides reasonable access to the components that are most likely to need service while maintaining a secure installation. Poorly chosen housings can turn routine maintenance into disruptive ceiling work, particularly when access above the ceiling is limited.
Designers should therefore consider not only whether a housing fits on installation day but also whether the assembly remains practical to maintain years later. That lifecycle perspective is increasingly important as owners focus on maintenance costs rather than simply the initial fixture price.
Trim Design Controls Glare, Beam Shape, and Visual Comfort
The trim is the most visible part of many traditional recessed fixtures, but its importance extends well beyond appearance. Its geometry can determine how deeply the source sits within the ceiling, how much of the luminous surface remains visible, and how sharply the beam is cut off at wider viewing angles.
A deeper regressed trim generally reduces direct source visibility and can improve visual comfort in spaces where occupants spend long periods looking across a ceiling. Open trims can maximize light output but may expose more of the source, particularly when high-lumen modules are used.
Baffle trims use ribbed or textured interior surfaces to absorb stray light and reduce brightness around the aperture. Reflector trims can increase optical efficiency and create a more controlled appearance where stronger downward illumination is required.
Glare control deserves particular attention because LED sources can produce high luminance from relatively small emitting surfaces. A fixture can deliver the correct number of lumens to a work plane and still feel uncomfortable if the source remains conspicuous from common viewing positions.
This problem frequently emerges in kitchens, offices, living rooms, hospitality environments, and corridors where people see multiple fixtures across their field of view. Trim depth, aperture size, shielding angle, and reflector design all contribute to perceived brightness.
The correct solution is not necessarily to reduce total output, because doing so may compromise useful illumination. Instead, a better trim can preserve needed light levels while hiding the brightest part of the source from direct view.
Trim selection also affects the shape and placement of the beam. Adjustable trims allow the optical assembly to tilt or rotate, making them useful for artwork, shelving, textured walls, fireplaces, retail displays, and architectural details. Wall-wash trims are designed to distribute light more evenly across vertical surfaces rather than concentrating illumination on the floor.
Pin-hole or narrow-aperture trims can create restrained points of brightness at the ceiling while delivering focused accent lighting below. Wet-location trims may be needed in showers or other environments subject to moisture, depending on the listed application and local requirements. By choosing trims according to visual objective rather than appearance alone, project teams can achieve better performance without increasing the number of fixtures.
Housing Compatibility Can Determine Whether a Design Works in the Field
A recessed lighting plan can appear resolved on paper and still encounter serious problems when installers begin opening the ceiling. Structural framing may not align with the intended fixture layout, mechanical ducts may occupy critical spaces, and plumbing lines can pass directly above carefully positioned downlights.
Housing dimensions therefore need to be considered while the lighting plan is still flexible. A difference of only a few inches in housing depth can determine whether a fixture fits between a finished ceiling and an obstruction.
Remodel projects present an even greater challenge because existing conditions are often partly hidden until construction begins. The more demanding the ceiling, the more valuable it becomes to confirm housing dimensions and mounting requirements before ordering the complete fixture package.
Compatibility also extends to aperture size, connectors, modules, trims, drivers, and manufacturer-specific systems. Recessed lighting components that appear similar from below are not automatically interchangeable.
A nominal four-inch housing from one product family may not accept the trim or LED module designed for another, even when both are described using the same general aperture category. Proprietary mounting tabs, friction clips, torsion springs, connectors, or thermal interfaces can create further restrictions.
Mixing components without confirming listing and compatibility information can lead to loose fits, uneven trim alignment, unreliable electrical connections, or warranty complications. Contractors can avoid much of that risk by specifying the housing, LED module, and trim as a coordinated assembly whenever possible.
The implications become greater on large projects because compatibility errors multiply quickly. Discovering that one fixture is incorrect may cause a modest delay, but discovering the same error after 150 ceiling openings have been cut can produce significant labor and material costs. Replacement trims may not arrive on the same schedule as housings, and substituted components may differ enough in finish or aperture depth to create visible inconsistencies. Coordinated submittals and mockups are therefore valuable even for fixtures that appear straightforward. A single installed sample can reveal trim fit, source visibility, ceiling interaction, color quality, and dimming behavior before the project proceeds at full scale. That modest step can protect both the schedule and the visual integrity of the completed installation.
Ceiling Conditions Should Drive Housing Specifications
Insulation is one of the most consequential conditions surrounding recessed housings. Where insulation is present, the fixture must be selected and installed according to its applicable listing and the requirements of the project. Insulation-contact-rated products are designed for approved installations involving direct contact with insulation, while non-IC housings generally require prescribed clearances. Ignoring this distinction can affect thermal performance and create code or safety concerns. It can also complicate energy performance if installers are forced to disturb insulation around fixtures to create clearance. Proper coordination between the lighting specification and the ceiling assembly helps preserve both safety and building-envelope performance.
Air leakage is another consideration, particularly in residential construction and energy-conscious commercial buildings. Penetrations in ceilings can become pathways for conditioned air to escape into attics, plenums, or other spaces. Airtight-rated recessed housings are designed to reduce that leakage when installed according to their listing and accompanying instructions. The benefit may seem small at the level of one fixture, but a house or commercial floor containing many recessed lights can contain dozens of ceiling penetrations. In climates with substantial heating or cooling loads, cumulative leakage can undermine envelope performance. Choosing appropriate housings allows the lighting system to support rather than compromise the broader energy strategy of the building.
Fire-rated ceiling assemblies introduce another layer of coordination. Penetrations through rated construction may require specific housings, enclosures, covers, or tested assemblies to maintain the intended fire-resistance rating. The correct approach depends on the ceiling construction, product listing, applicable codes, and project documentation. This is not a condition that should be resolved through improvisation after fixtures arrive. Architects, electrical engineers, contractors, and code officials may all have a role in confirming the approved solution. When the housing is treated as part of the building assembly rather than merely a container for the light source, these requirements are far easier to address correctly.
Trim Size and Finish Shape the Architecture of the Ceiling
A ceiling containing recessed fixtures becomes a composed visual surface, whether the project team intends it or not. Trim diameter, aperture size, flange width, finish, and placement all contribute to the pattern perceived by occupants. Large white trims can blend into white ceilings from a distance, but their broad flanges may still become visually dominant in compact rooms. Smaller apertures tend to create a quieter ceiling and are increasingly popular in contemporary interiors where designers want the architecture to remain visually clean. Flangeless or trimless systems can push that effect further by reducing the apparent boundary around the opening. Those systems can be highly refined, but they also demand accurate installation and careful coordination with drywall finishing.
Finish selection can either conceal a fixture or intentionally emphasize it. White trims remain common because they often recede into light-colored ceilings, creating a relatively neutral appearance. Black trims can reduce perceived aperture brightness and create a more graphic architectural effect, particularly against dark or wood ceilings.
Metallic finishes may be appropriate where the lighting is intended to coordinate with hardware, decorative fixtures, or other visible materials. The finish inside the aperture can matter separately from the finish on the flange because internal reflectance affects both brightness and visual character. Designers should therefore evaluate trim finish under operating conditions rather than relying only on an unlit product sample.
Consistency becomes critical when recessed lights share a ceiling with sprinklers, speakers, smoke detectors, diffusers, access panels, and other building systems. Even an attractive trim can contribute to visual clutter when its dimensions bear little relationship to neighboring ceiling devices. Coordinating sizes and alignment can make a ceiling feel orderly without adding meaningful cost to the electrical scope.
In high-end residential, hospitality, retail, and corporate settings, this discipline can have a major effect on perceived quality. The ceiling should not look like a collection of unrelated penetrations installed by separate trades. Recessed trim selection is therefore partly a lighting decision and partly an architectural detailing decision.
Better Optical Control Can Reduce the Number of Fixtures Required
One of the most persistent mistakes in recessed lighting is assuming that more fixtures automatically produce better illumination. An excessive number of downlights can create a ceiling crowded with bright apertures while still failing to illuminate walls, task surfaces, or architectural features effectively. Better optical control often makes it possible to achieve stronger results with fewer fixtures.
A well-selected reflector or lens can place light where it is needed instead of allowing excessive output to spill into areas where it contributes little value. This approach can reduce connected load, installation labor, ceiling penetrations, and visual clutter. It can also create a more deliberate hierarchy of ambient, task, and accent lighting.
Beam angle should be considered together with ceiling height and fixture spacing. Narrow beams can produce dramatic emphasis but may create obvious bright and dark zones when used as general illumination. Wide distributions can improve uniformity but may produce more glare or spill if the source and trim are not properly shielded.
Higher ceilings often require tighter optical control to deliver useful intensity at the floor or work plane. Lower ceilings may benefit from wider distributions that spread illumination efficiently across the room. A fixture schedule that lists wattage and lumen output without considering distribution can therefore miss one of the most important aspects of performance.
Vertical illumination is equally important and is frequently neglected in recessed lighting plans. People experience architecture largely through walls, faces, artwork, cabinetry, merchandise, and other vertical surfaces rather than through the floor alone. A room with adequate horizontal footcandles can still feel dim if its walls remain poorly illuminated.
Wall-wash trims and adjustable recessed fixtures help redirect some of the lighting budget toward those vertical planes. This can make a space appear brighter without substantially increasing total lumen output. It also creates depth, improves visual orientation, and allows materials and architectural features to register more clearly.
LED Thermal Management Still Matters Despite Higher Efficiency
LEDs are far more efficient than many legacy light sources, but they still generate heat that must be managed correctly. Much of that heat is produced at the LED junction and electronic driver rather than being projected forward in the beam. The housing and surrounding assembly therefore play important roles in maintaining acceptable operating temperatures.
Excess heat can accelerate lumen depreciation, alter color performance, and shorten the life of electronic components. A fixture that remains illuminated does not necessarily retain its original quality if thermal conditions are poor. Longevity claims should therefore be considered alongside the environment in which the LED system will operate.
Compact recessed fixtures create particular thermal challenges because substantial output may be generated from a relatively small package. Heat sinks, ventilation pathways, driver placement, and the thermal characteristics of the housing all affect how effectively that heat can move away from sensitive components. Insulation surrounding a fixture can further change the thermal environment, which is one reason proper listings and installation methods matter.
Installing a higher-output module in an incompatible enclosure can create conditions that were never anticipated by the manufacturer. The result may be reduced performance or premature component failure even when the fixture appears acceptable during initial commissioning. Matching the LED module to the correct housing helps maintain the thermal design on which the product’s expected life depends.
Thermal performance also interacts with dimming and controls. In many projects, LEDs operate below full output for substantial portions of the day, which can reduce both energy consumption and thermal stress. Occupancy sensors, daylight controls, scenes, and scheduled dimming can therefore contribute indirectly to fixture longevity when properly designed.
That does not eliminate the need for a suitable housing because the fixture must still operate reliably at full rated output. Instead, it illustrates how housing selection belongs within a broader systems discussion involving controls, drivers, insulation, and operating patterns. Long-life lighting depends on the quality of that complete system, not merely on the theoretical life rating of the LED package.
Installation Details Have an Outsized Effect on Finished Quality
Recessed lighting is unforgiving of small installation errors because ceilings tend to expose misalignment clearly. A trim that sits slightly below the ceiling plane can cast an unintended shadow around its flange. An opening cut too large can leave gaps that no standard trim fully conceals. Fixtures installed a fraction out of line may be particularly noticeable in long corridors, kitchens, galleries, and rooms using regular grids. Adjustable fixtures can also look inconsistent when aiming angles vary from one unit to another. Careful layout, accurate cutting, and consistent trim installation therefore matter as much as product quality in achieving a polished result.
Ceiling thickness is another detail that can affect how the housing and trim engage with the finished surface. Standard mounting mechanisms may have limits regarding the materials and thicknesses they can accommodate. Double-layer drywall, wood ceilings, acoustic panels, plaster assemblies, and decorative ceiling systems can each introduce complications.
Trimless installations are especially dependent on finishing quality because the fixture becomes integrated into the ceiling rather than covering the opening with a broad flange. Coordination should occur before the ceiling contractor completes the surface whenever possible. Solving these conditions in advance is typically easier than attempting to modify completed work around the fixture.
Mockups can be highly valuable in projects where recessed lighting contributes significantly to the visual character of the space. A mockup allows the design team to inspect the fixture from standing and seated viewpoints, evaluate glare, test dimming, confirm trim finish, and observe how the aperture interacts with the ceiling.
It can also reveal whether the proposed beam distribution works with actual furniture, counters, artwork, or architectural features. Photometric calculations remain useful, but they do not fully communicate the subjective appearance of brightness and shielding. A single physical sample can therefore settle questions that remain abstract in drawings and specification sheets. For larger installations, that confirmation can prevent expensive changes after ceilings have been completed.
A Coordinated Housing-and-Trim Strategy Improves Long-Term Project Value
The lowest-priced recessed lighting assembly is not necessarily the least expensive solution over the life of a building. Installation difficulty, replacement access, energy use, maintenance, visual consistency, and occupant satisfaction all contribute to long-term value. A housing that reduces installation time or accommodates ceiling constraints cleanly can offset a modest increase in material cost.
A trim that improves glare control can make a workplace or home more comfortable without requiring lower light levels. A properly coordinated LED module can remain serviceable and visually consistent for years instead of becoming an early retrofit problem. Evaluating these factors together produces a more meaningful cost comparison than looking only at fixture price.
Standardization can also improve long-term maintenance on projects containing many recessed lights. Using a limited number of coordinated housing and trim families reduces the number of spare components that facilities teams need to keep on hand. It can simplify future driver or module replacement and reduce the chance of introducing visibly different trims during repairs.
At the same time, standardization should not become so rigid that every part of a building receives the same optical treatment regardless of need. General lighting, wall washing, accent lighting, and wet-location applications may require different trims or performance characteristics. The objective is to create a rational family of components rather than a single fixture forced into every condition.
Ultimately, housings and trims determine whether the technical promise of LED recessed lighting survives contact with architecture, construction, and daily use. The housing allows the fixture to coexist with insulation, framing, wiring, ceiling depth, and other physical constraints. The trim determines how comfortably and deliberately the light enters the room while shaping the appearance of the ceiling itself.
Neither component should be treated as an accessory selected after the LED source has already been chosen. When all three elements are specified together, the project gains better optical control, easier installation, stronger visual consistency, and more predictable long-term performance. That coordinated approach is what separates a collection of recessed lights from a carefully designed recessed lighting system.