5 Interior Design Tips for Container Homes in NZ
Modern housing solutions offer a unique path toward sustainable and stylish living. These tiny home structures provide a robust shell for a beautiful and compact sanctuary. With attractive designs, these container homes turn a small footprint into a spacious home with all the comforts of a standard house. Adding a smart layout with the right light, these homes can transform into a warm retreat. This article explores five interior design tips for your project.
1. Smart Layout Choices
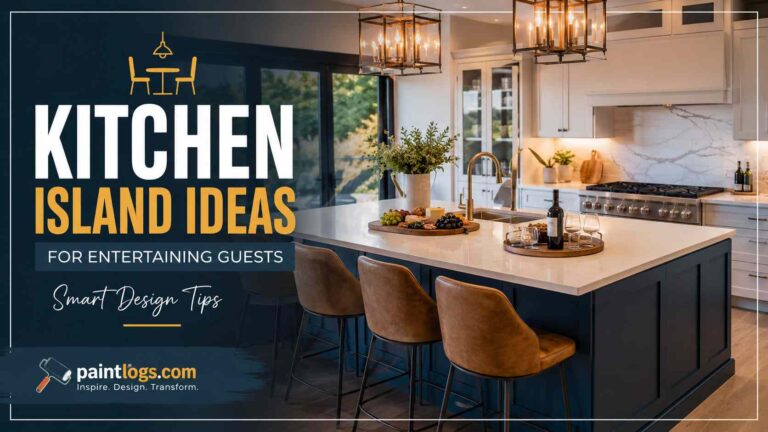
Efficient layouts create comfort inside container homes NZ, where every metre holds value. Designers favour open-plan layouts that connect kitchen, dining, and lounge areas. Such a structure removes visual barriers and allows light to travel across the interior.
Sliding doors and foldable partitions create flexible room zones without heavy walls. Careful placement of furniture keeps walkways clear and maintains visual balance. Compact layouts allow small homes to feel organised and comfortable.
2. Use Natural Light
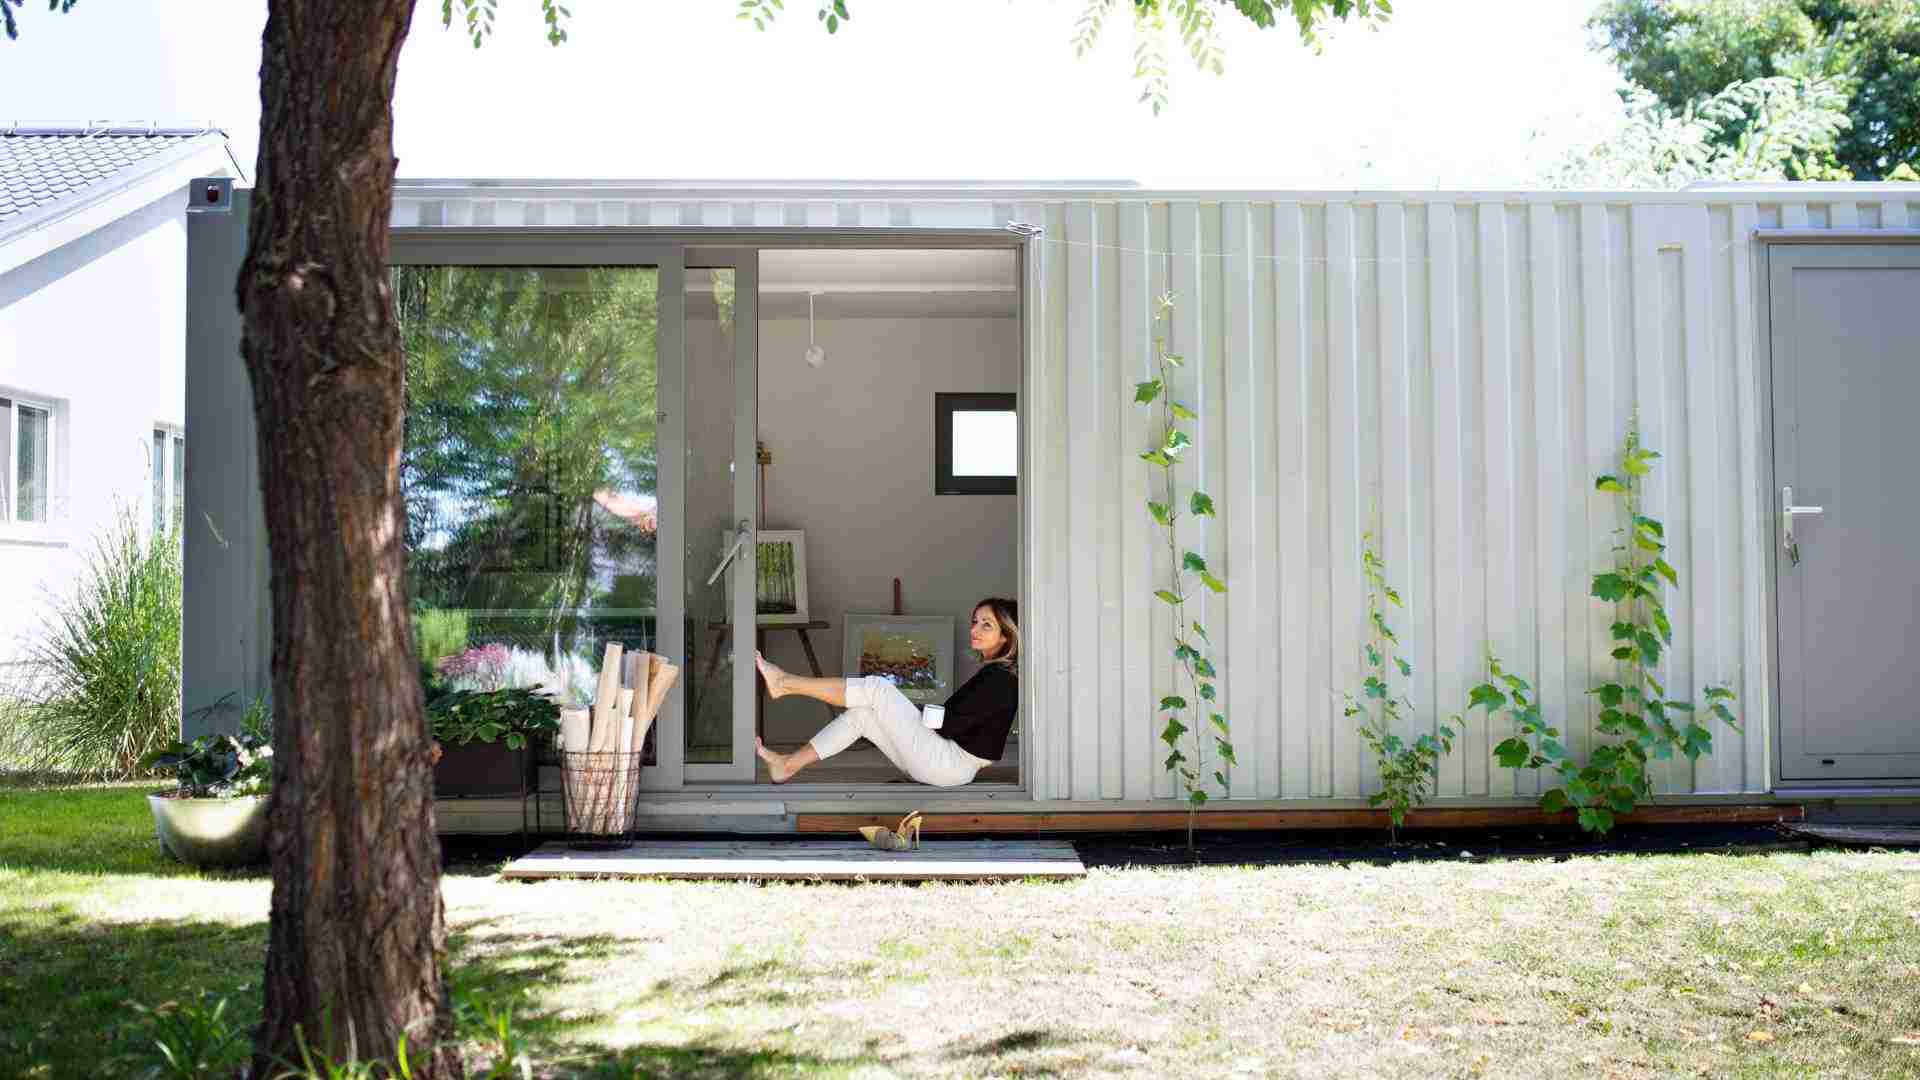
Natural light improves the interior quality of compact homes across NZ. Large windows allow daylight to reach deep sections of a narrow structure. Glass doors near living areas increase brightness and connect interior areas with outdoor views.
Skylights add additional daylight where wall windows cannot appear. Light coloured walls reflect daylight and create a calm atmosphere indoors. Balanced daylight improves comfort and reduces heavy interior contrast.
3. Add Valuable Storage Solutions
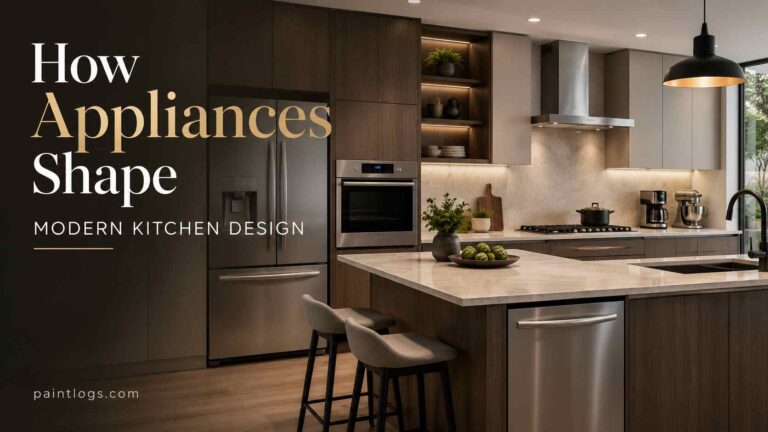
Interior storage design plays a vital role in small homes throughout NZ. Careful placement of built-in cabinets keeps daily items organised without clutter. Well-designed furniture includes hidden compartments that support practical living in compact homes. Smart storage elements reduce visual distraction and improve room function.
Several interior ideas help maintain storage efficiency:
- Built-in shelves along wall sections provide space for books, decor, and daily items.
- Under-bed drawers create hidden storage without any extra furniture.
- Tall vertical cabinets maximise unused wall height and reduce floor clutter.
- Foldable wall desks create workspace areas that disappear after use.
4. Materials and Colours That Create Interior Balance
Interior material choices shape comfort inside container homes in NZ. Natural timber finishes add warmth and visual balance to metal structures. Neutral colour palettes help interiors appear larger and brighter. Along with this, soft textiles such as cotton curtains and wool rugs improve indoor comfort during cooler months. Matte surfaces reduce glare and maintain calm interior tones. Balanced materials help container homes feel welcoming and harmonious.
5. Interior Details That Strengthen Everyday Comfort
Interior comfort depends on thoughtful design details inside compact homes across NZ. Well-planned ventilation allows fresh air to circulate through small living areas. Insulated wall panels maintain a steady indoor temperature during seasonal shifts.
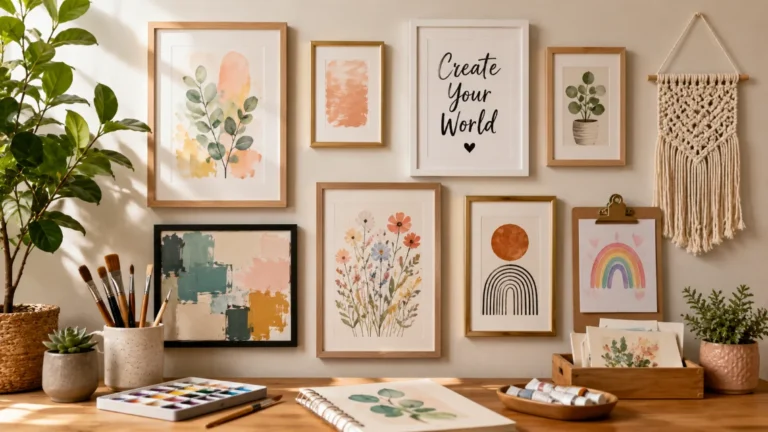
Soft lighting fixtures create a calm evening atmosphere within narrow interior zones. Wall art and indoor plants introduce character without heavy furniture. Careful interior details transform small structures into comfortable homes that support daily routines.
A well-planned interior transforms compact container housing into a comfortable modern home. Efficient layouts, smart storage, and natural light help each room feel open and functional. Neutral materials and flexible furniture support everyday practicality in smaller spaces.
Designers across NZ value thoughtful planning that respects the limited floor area. Careful interior choices create homes that remain practical, attractive, and easy to live in for years.